

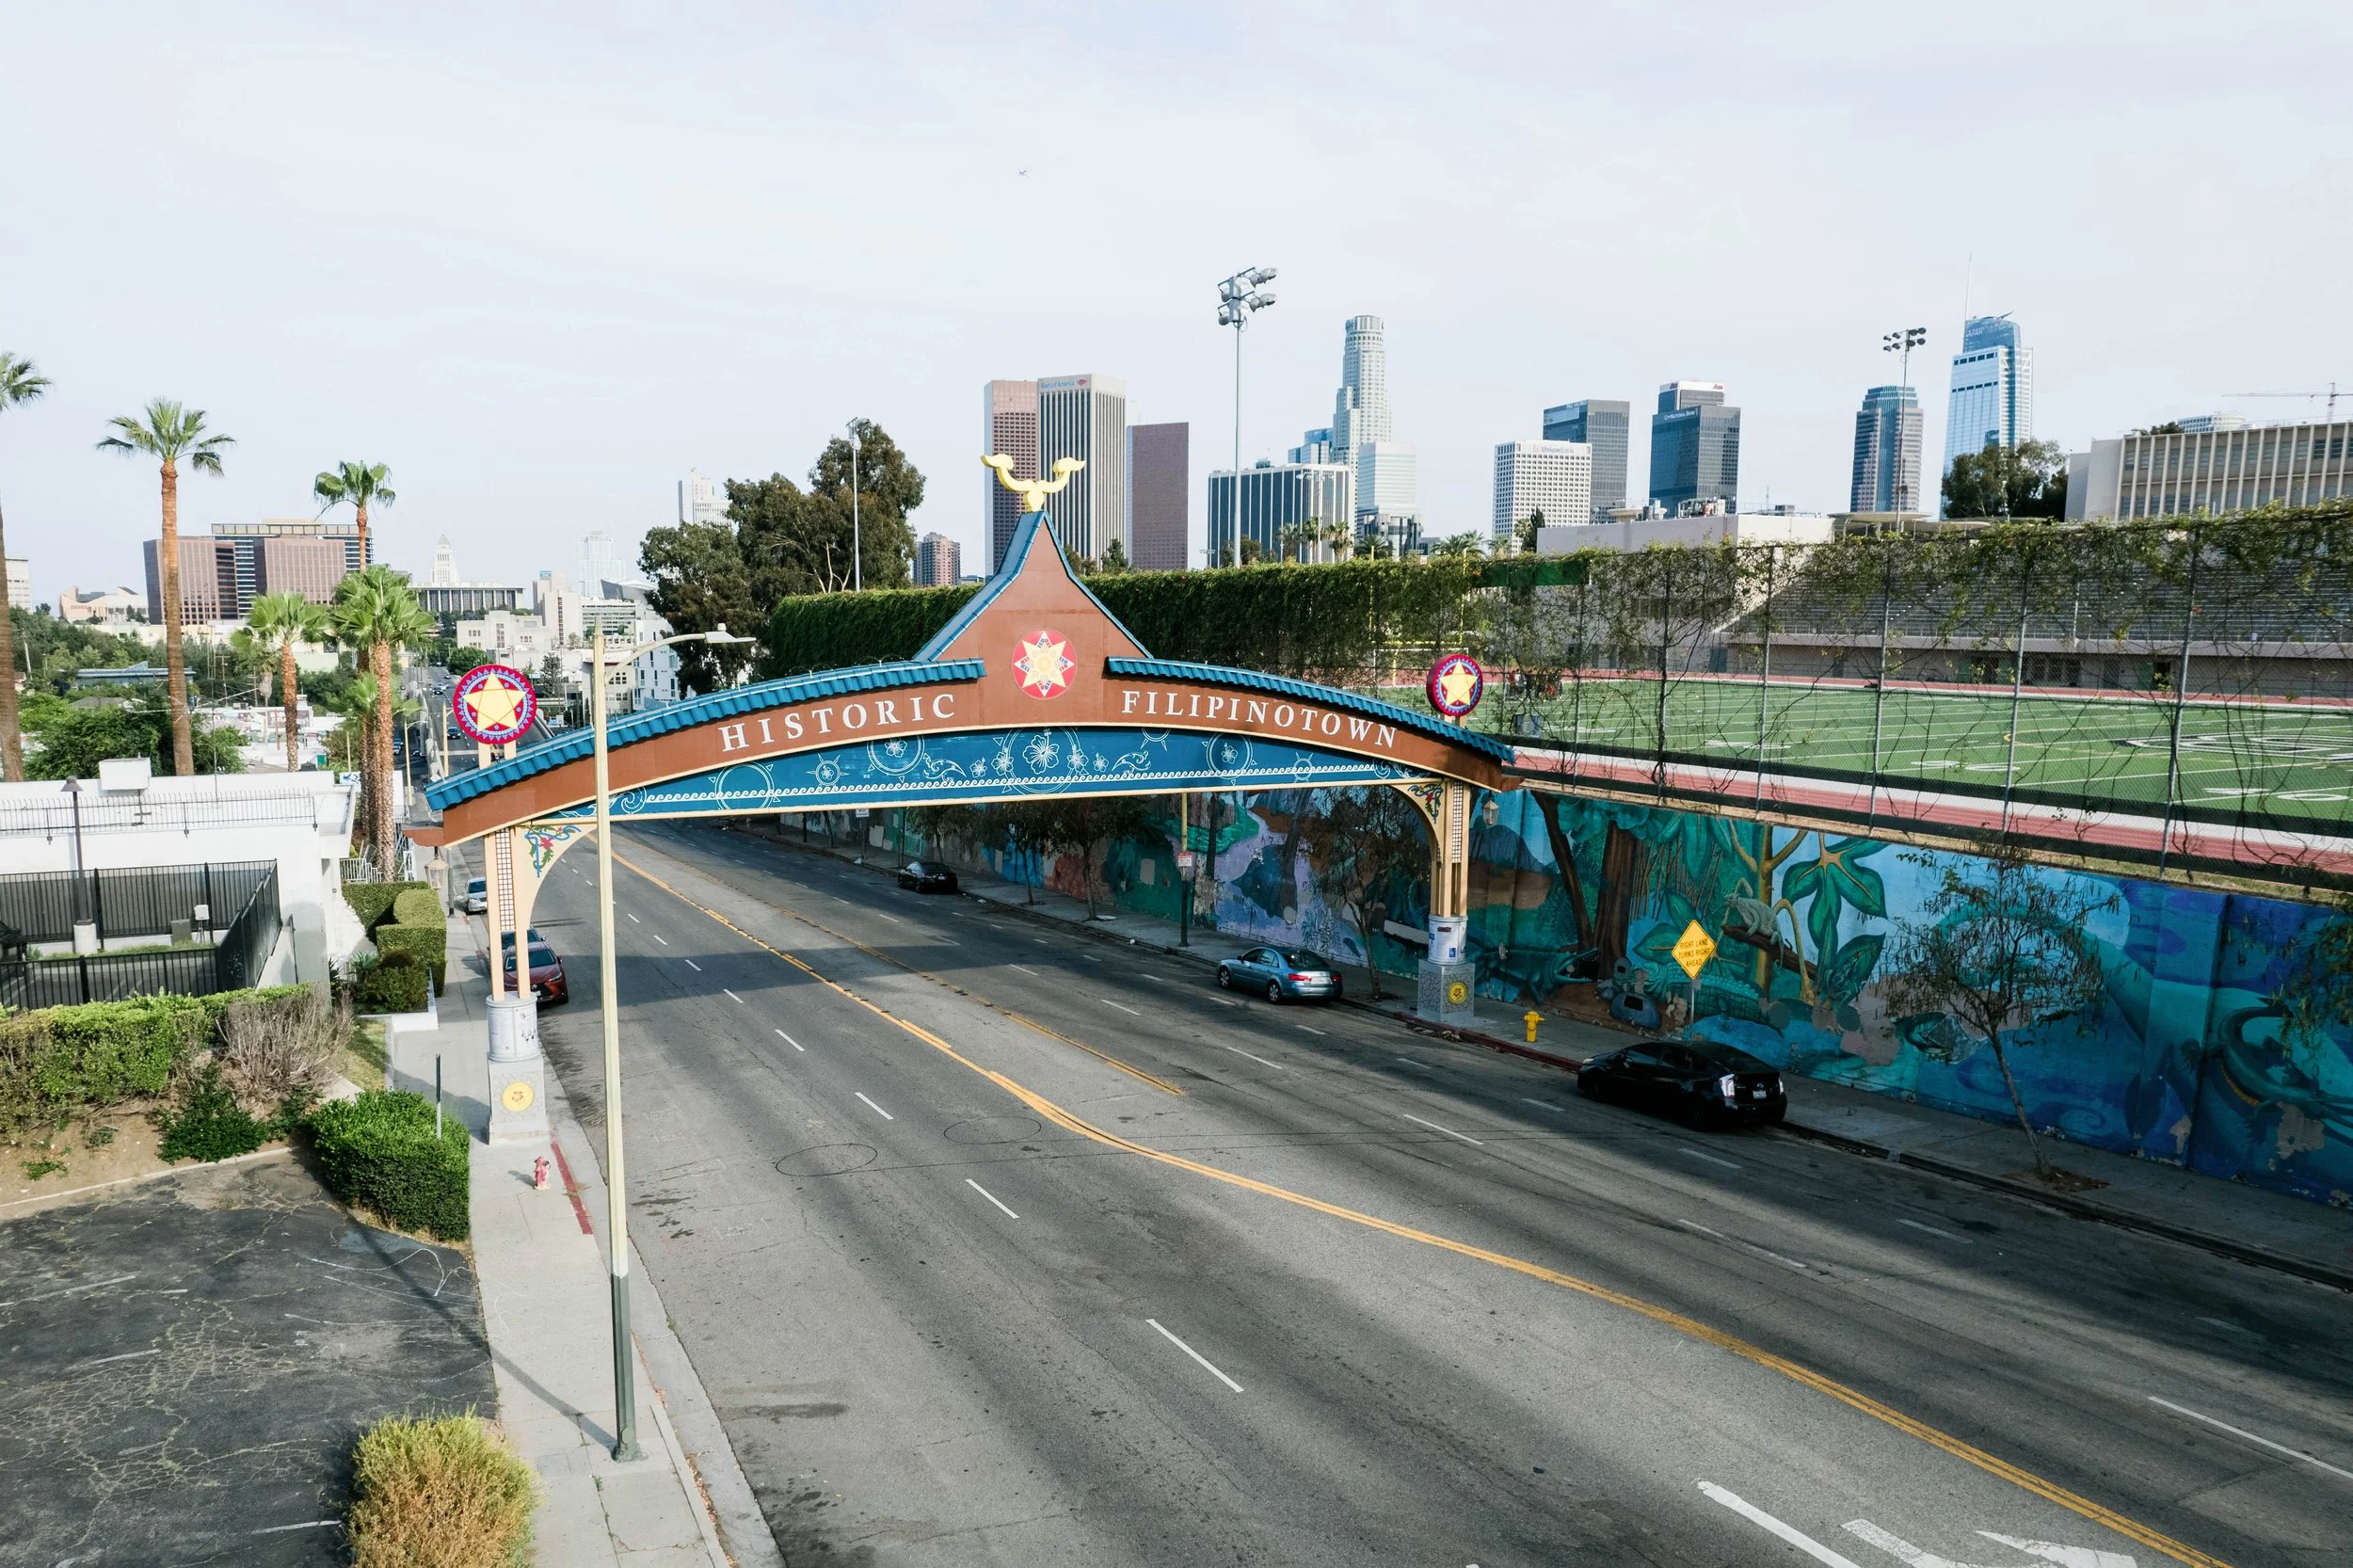
Historic Filipinotown Gateway
Los Angeles, California
A Gateway Rooted in Filipino Identity
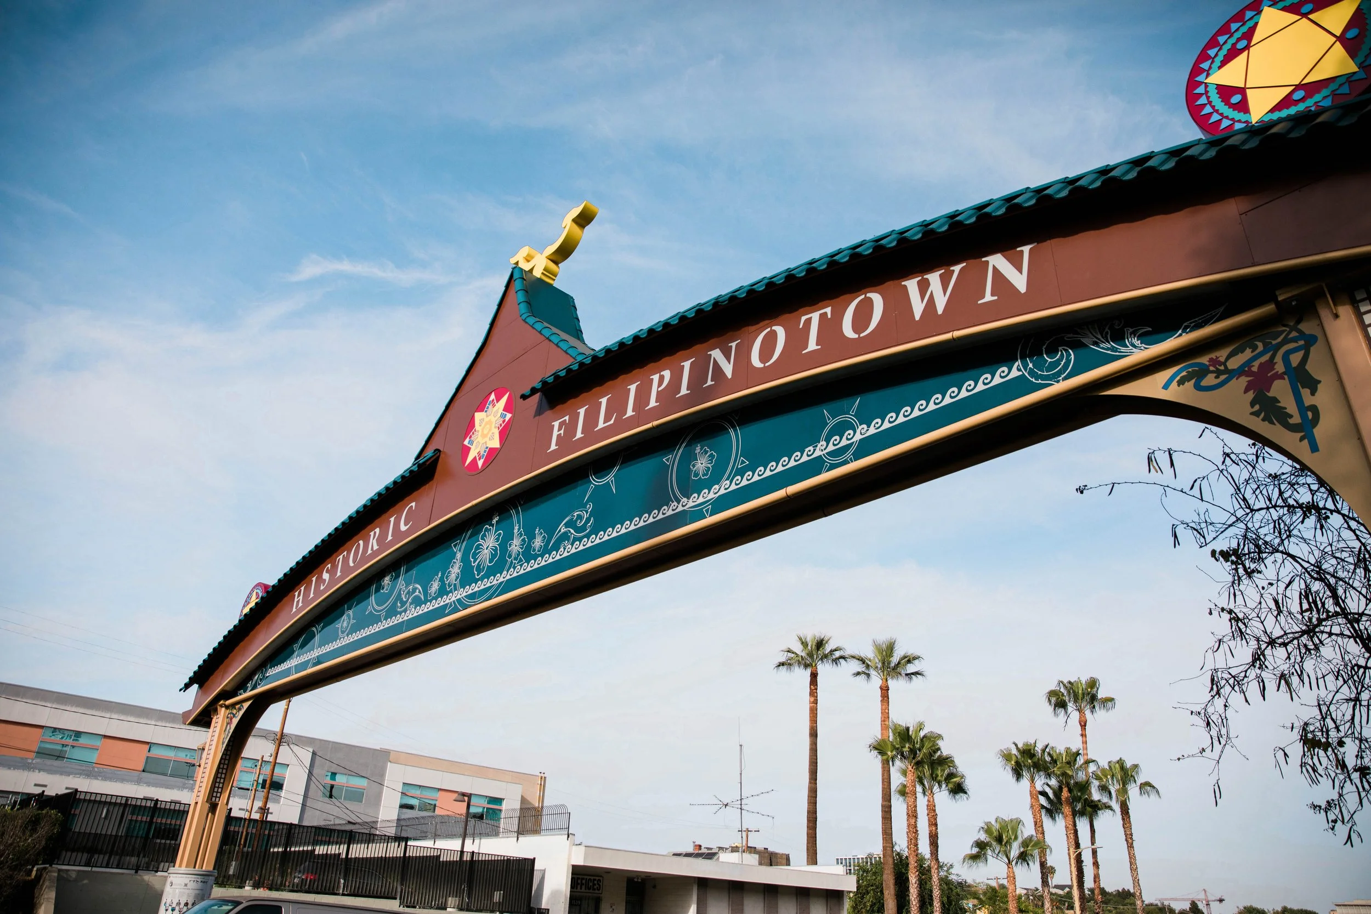
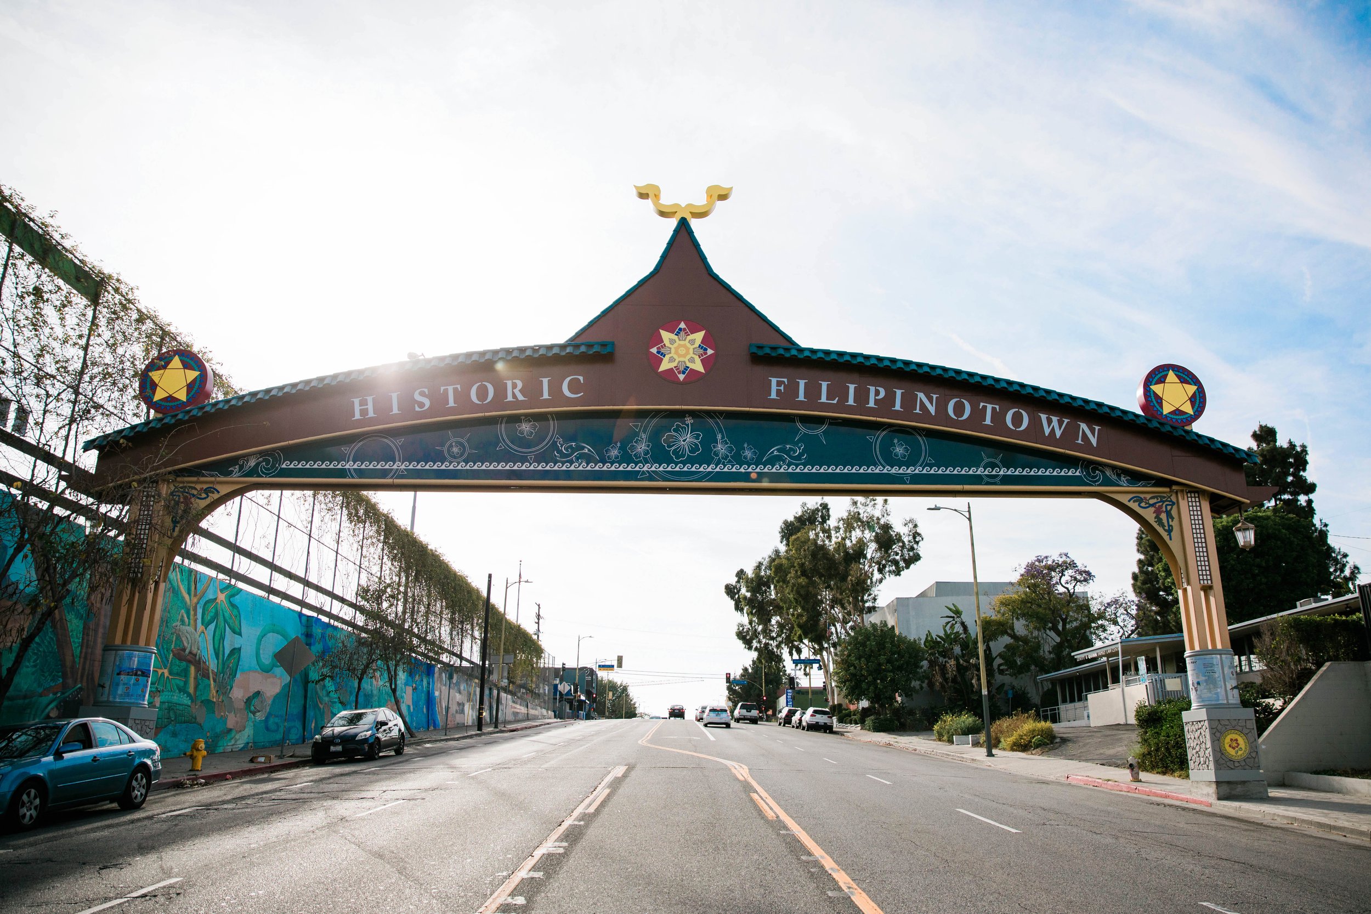
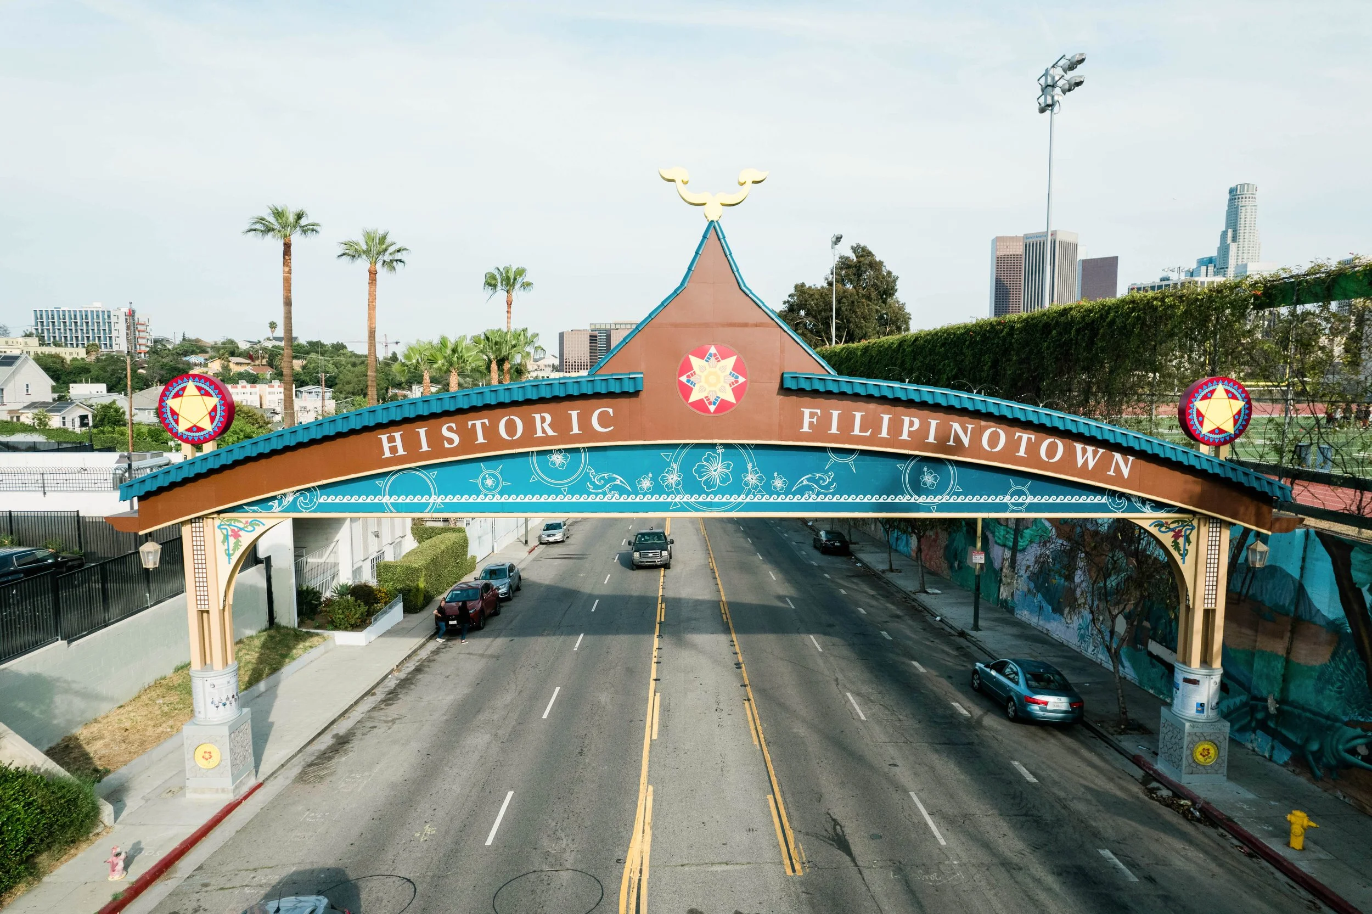
Research into Filipino history, culture, art, and symbolism shaped the design of the Historic Filipinotown Gateway. Multiple concepts were explored before arriving at the final direction, translating cultural references into a contemporary civic landmark designed for large-scale fabrication and installation.
HIGHLIGHTS
01 — CULTURAL RESEARCH
Filipino history, architecture, art, and symbolism informed the visual language and development of the gateway.
02 — CONCEPT TO BUILT FORM
Original concept development carried through detailed 3D modeling, design refinement, and production.
03 — DIGITAL FABRICATION
Custom design assets developed for CNC machining, laser cutting, 3D printing, and other large-scale fabrication processes.
04 — CITY + STAKEHOLDER APPROVALS
Drawings and visualizations developed throughout the process to communicate design intent and support review and approvals.
West Hollywood AIDS Memorial
Los Angeles, California
Visualizing a Place of Remembrance
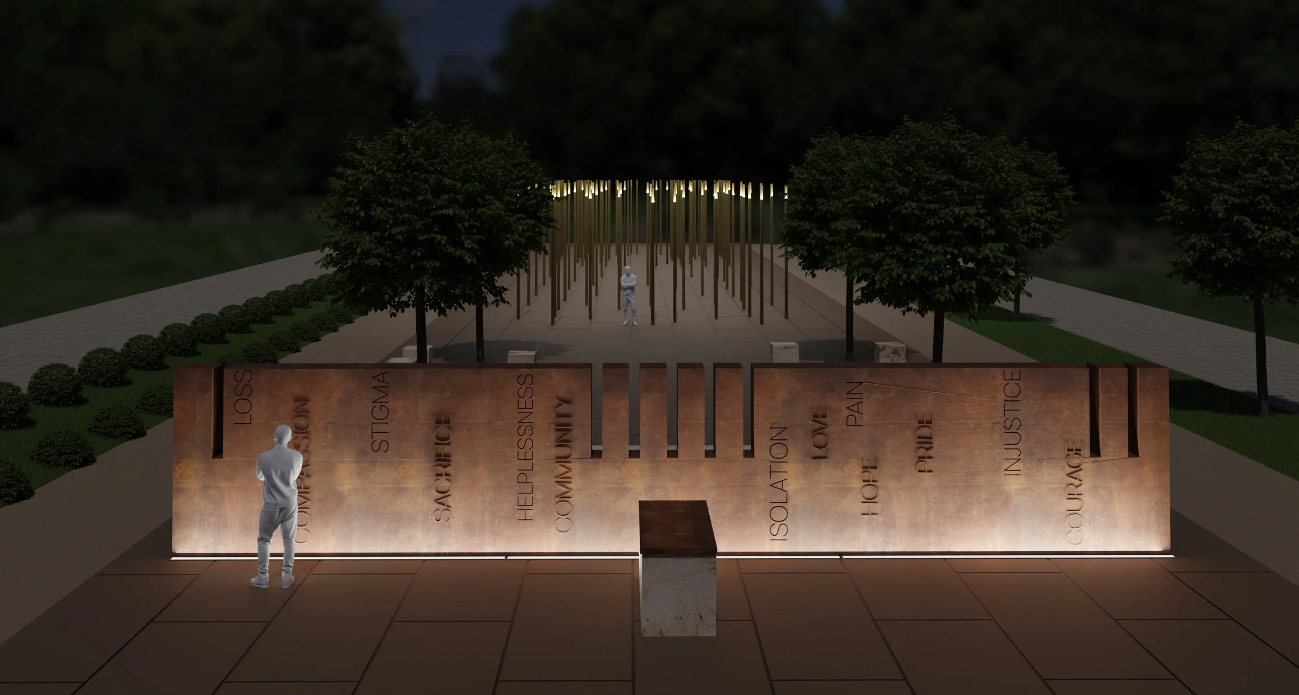
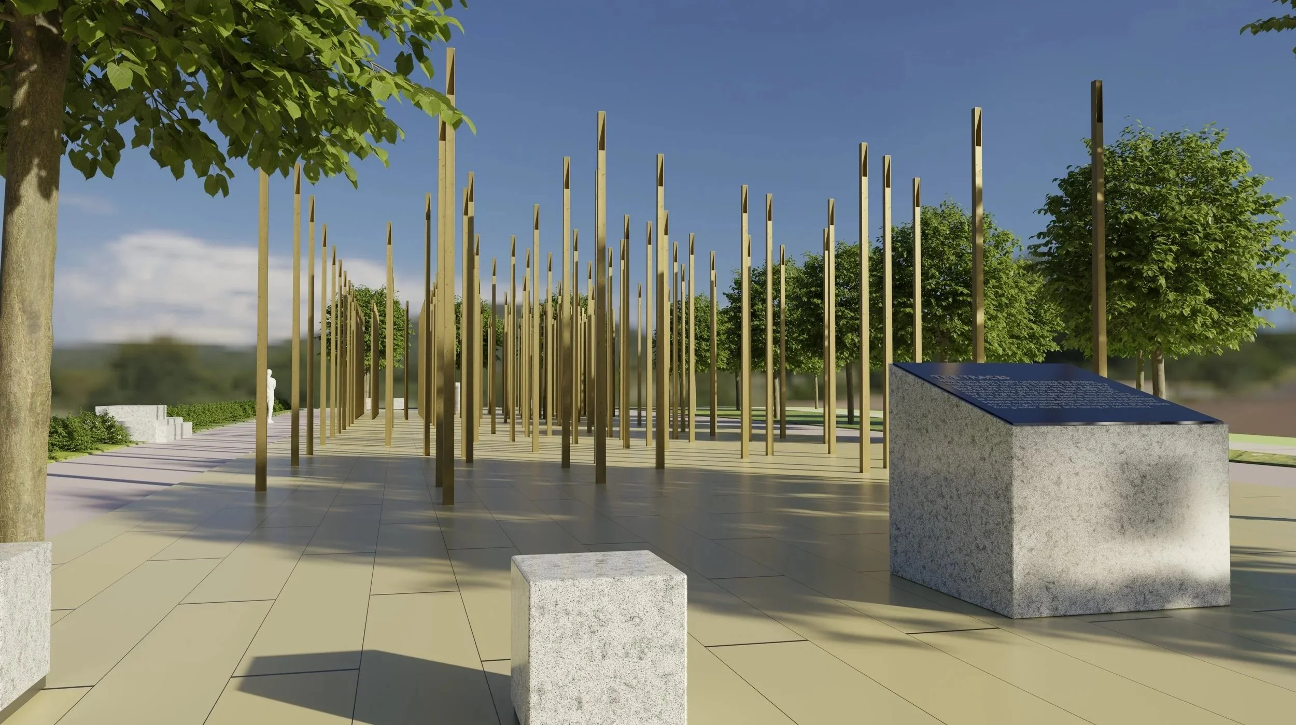
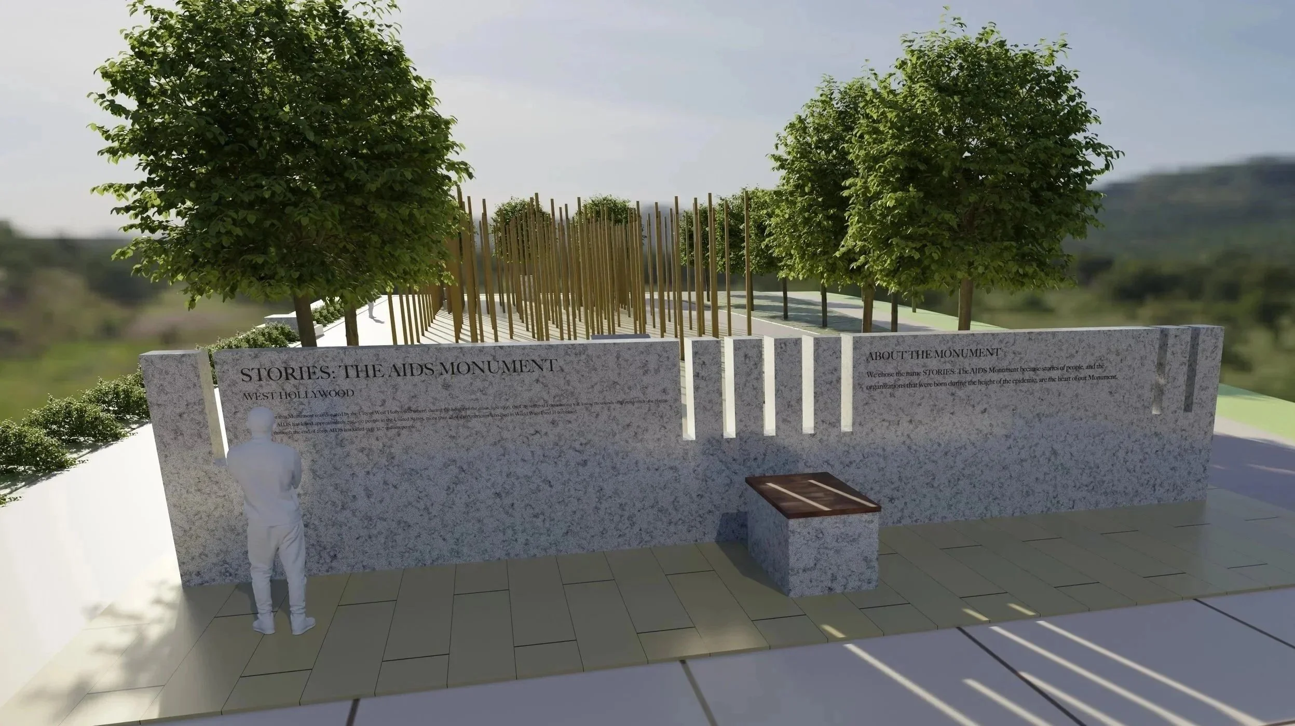
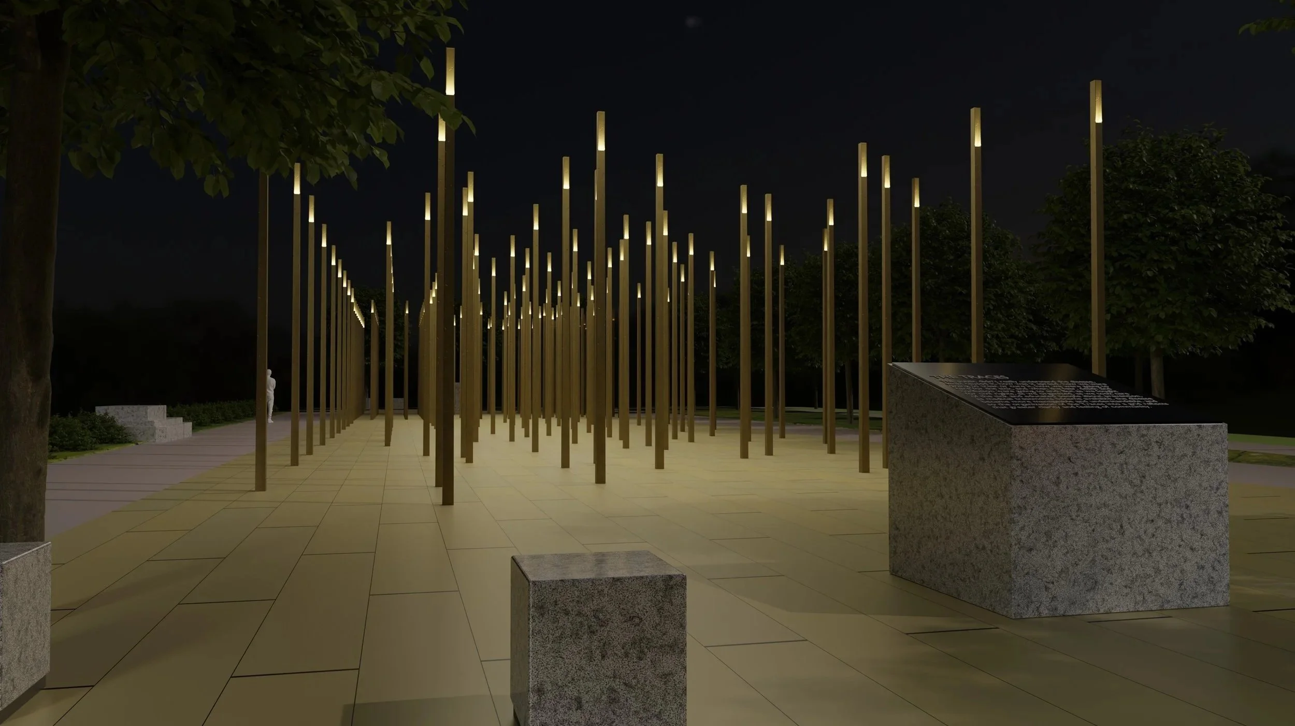
A detailed 3D reconstruction of the proposed AIDS Memorial concept was developed to translate the design into a realistic spatial environment. The model supported design review, installation planning, and lighting studies while exploring scale, materiality, circulation, and the experience of the memorial within its surrounding landscape.
HIGHLIGHTS
01 — 3D RECONSTRUCTION
Existing design concepts translated into a detailed, accurately scaled three-dimensional environment.
02 — SPATIAL STUDIES
Visualization used to evaluate monument scale, placement, circulation, sightlines, and the visitor experience.
03 — LIGHTING DEVELOPMENT
Lighting concepts explored to understand fixture placement, illumination, atmosphere, and nighttime presence.
04 — DESIGN + INSTALLATION REVIEW
Renderings and model studies supported evaluation of materials, constructability, installation, and overall design intent.
Temecula Valley Wine Country Archway
Temecula, California
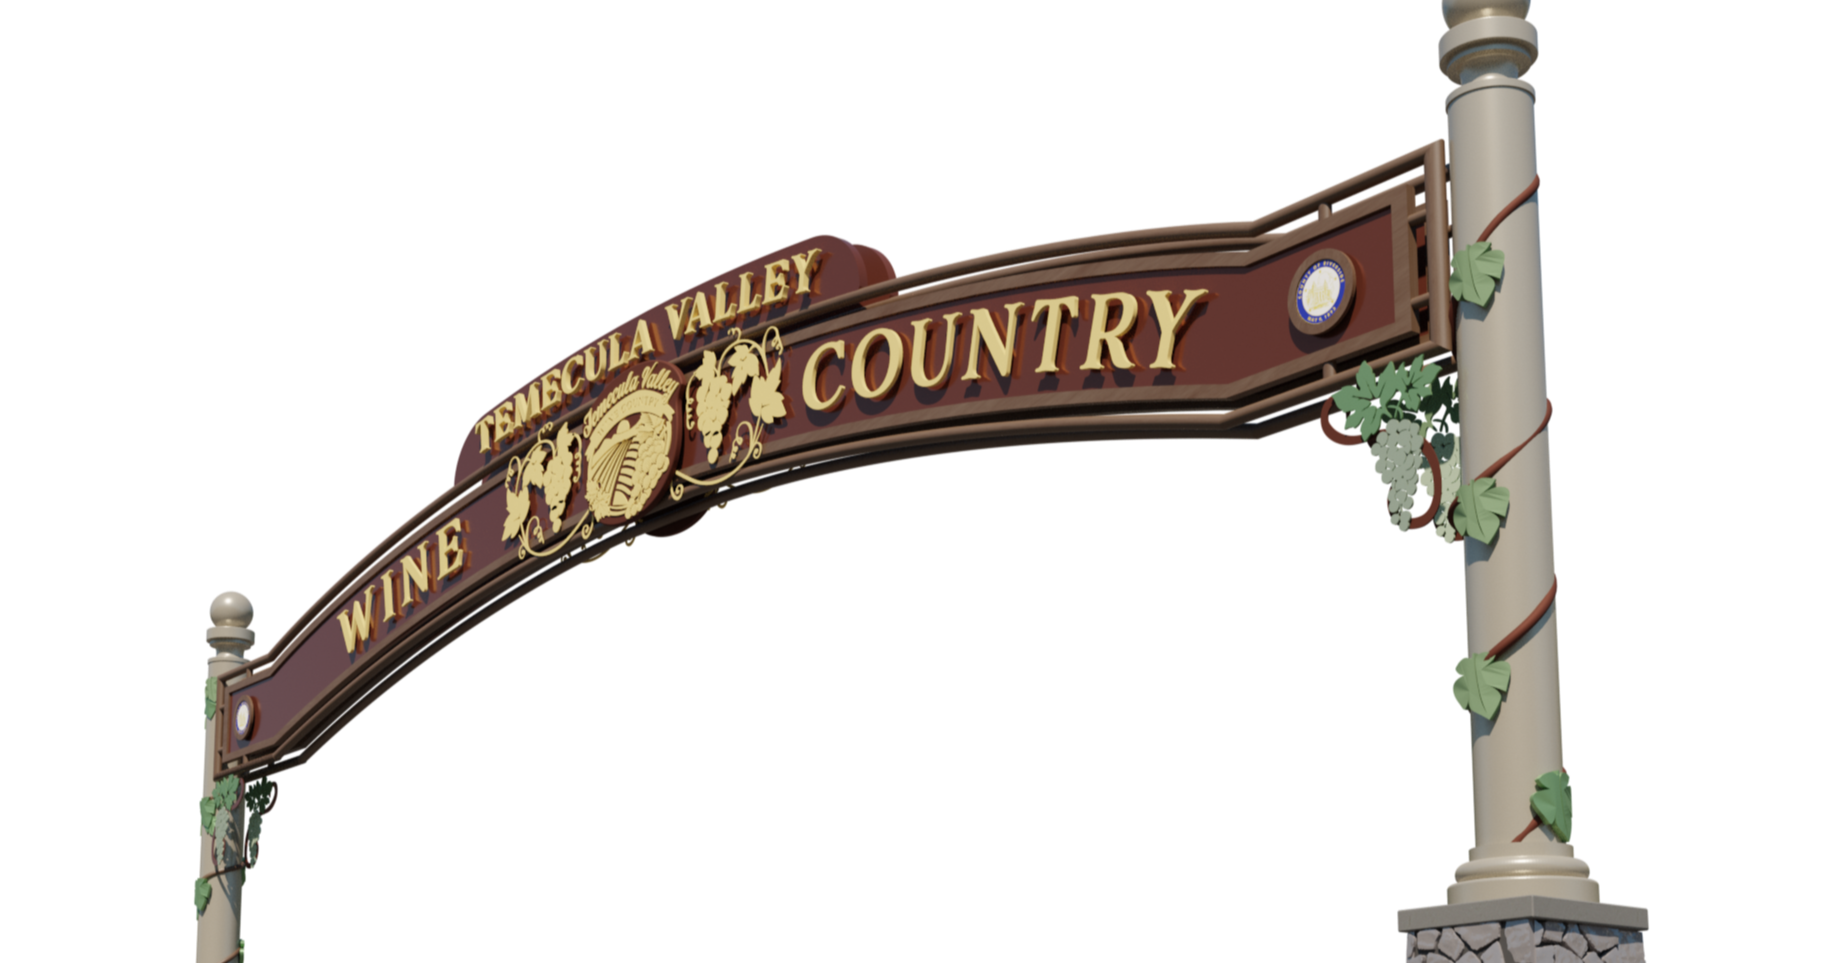
Defining an Entrance to Wine Country
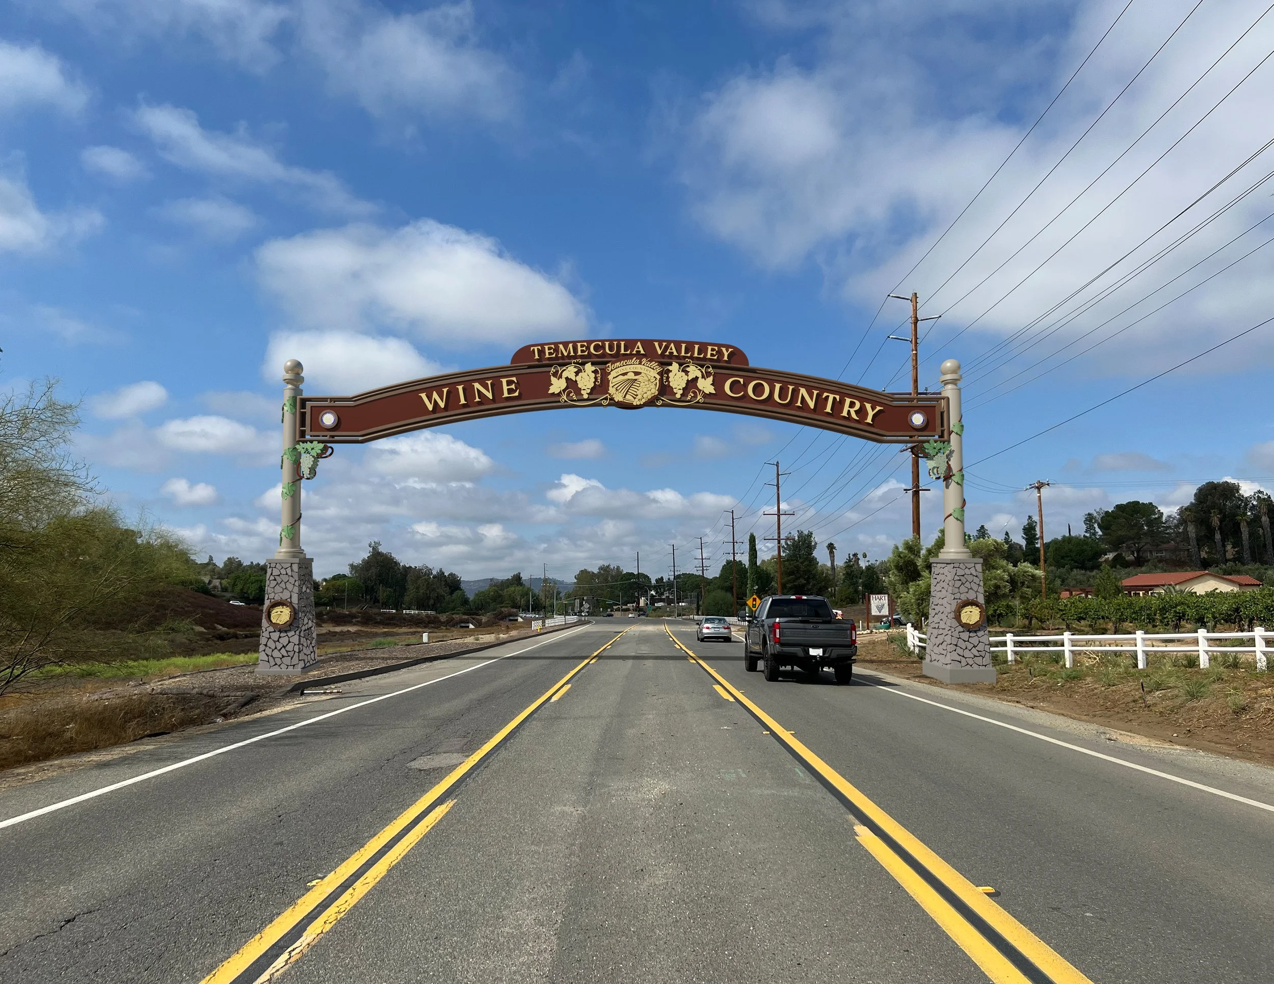
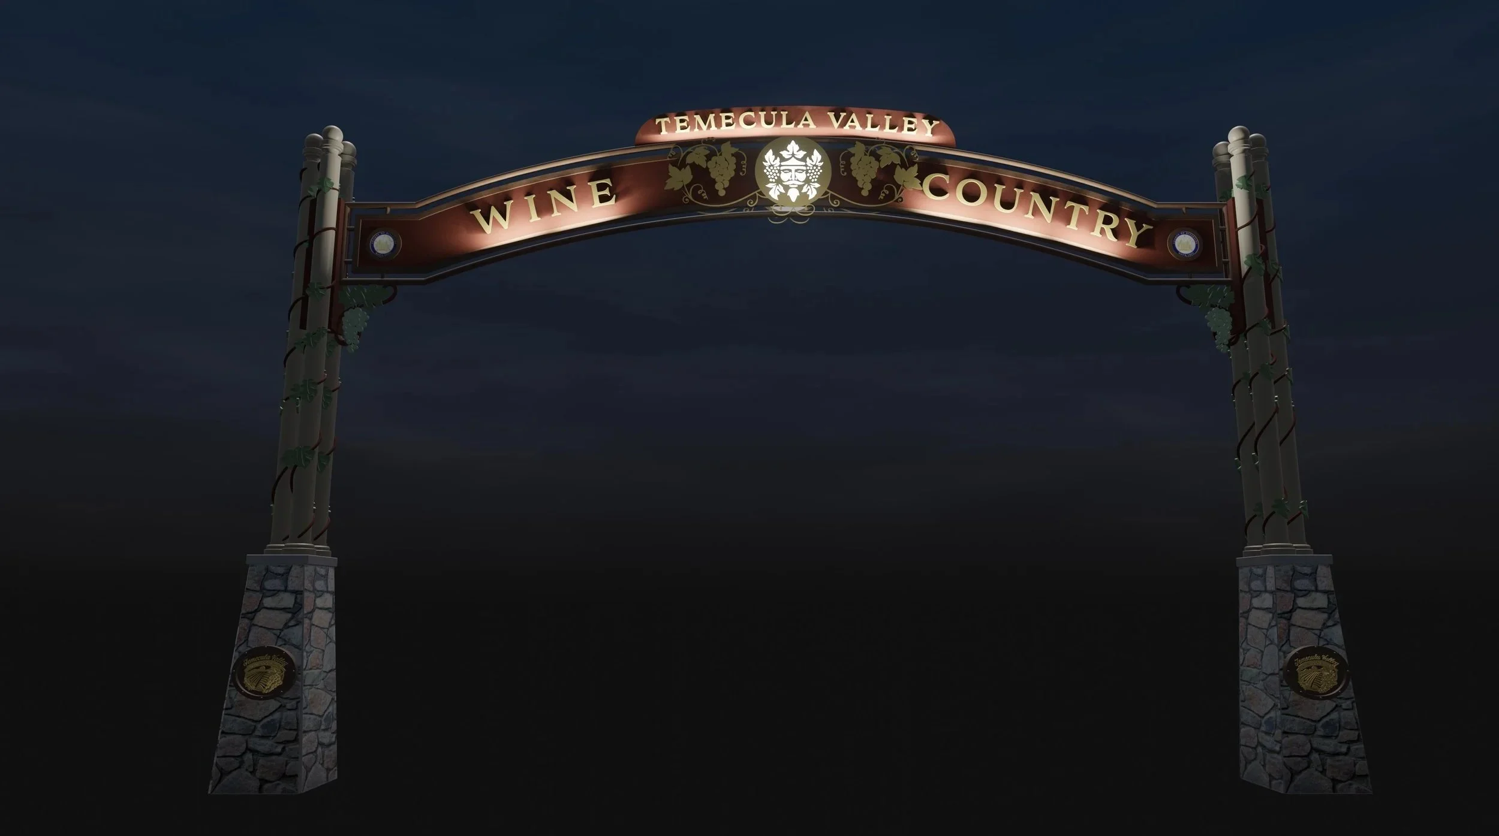
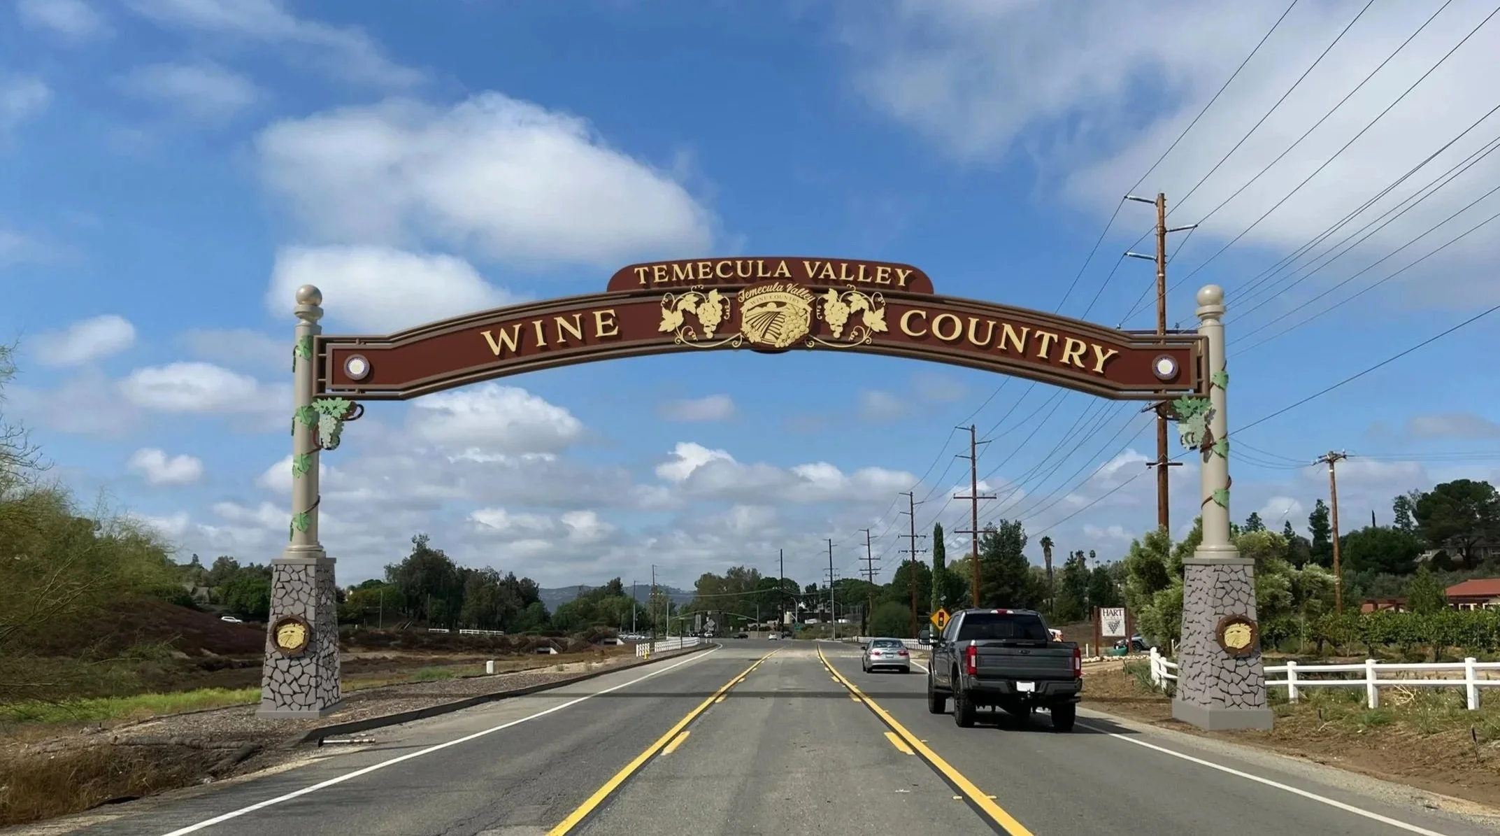
Developed as a signature gateway for Temecula Valley Wine Country, the archway concept was informed by on-site study of the corridor and its surrounding landscape. The selected design combined regional character with a strong roadside presence, supported by detailed drawings, 3D models, and rendered assets prepared for handoff and future implementation.
HIGHLIGHTS
01 — SITE + CONTEXT STUDY
On-site evaluation of the gateway location helped establish scale, visibility, placement, and the relationship to the surrounding Wine Country corridor.
02 — ORIGINAL CONCEPT DESIGN
Multiple design ideas explored to create a distinctive gateway reflecting Temecula Valley’s regional and wine-country identity.
03 — 3D + VISUAL DEVELOPMENT
Detailed modeling and renderings communicated materials, proportions, ornamentation, and the intended appearance within the actual roadway environment.
04 — DESIGN HANDOFF
Drawings, 3D assets, and supporting artwork prepared for client delivery and transition from approved concept toward future production.
Jacqueline Cochran Regional Airport
Thermal, California
Honoring an Aviation Legacy
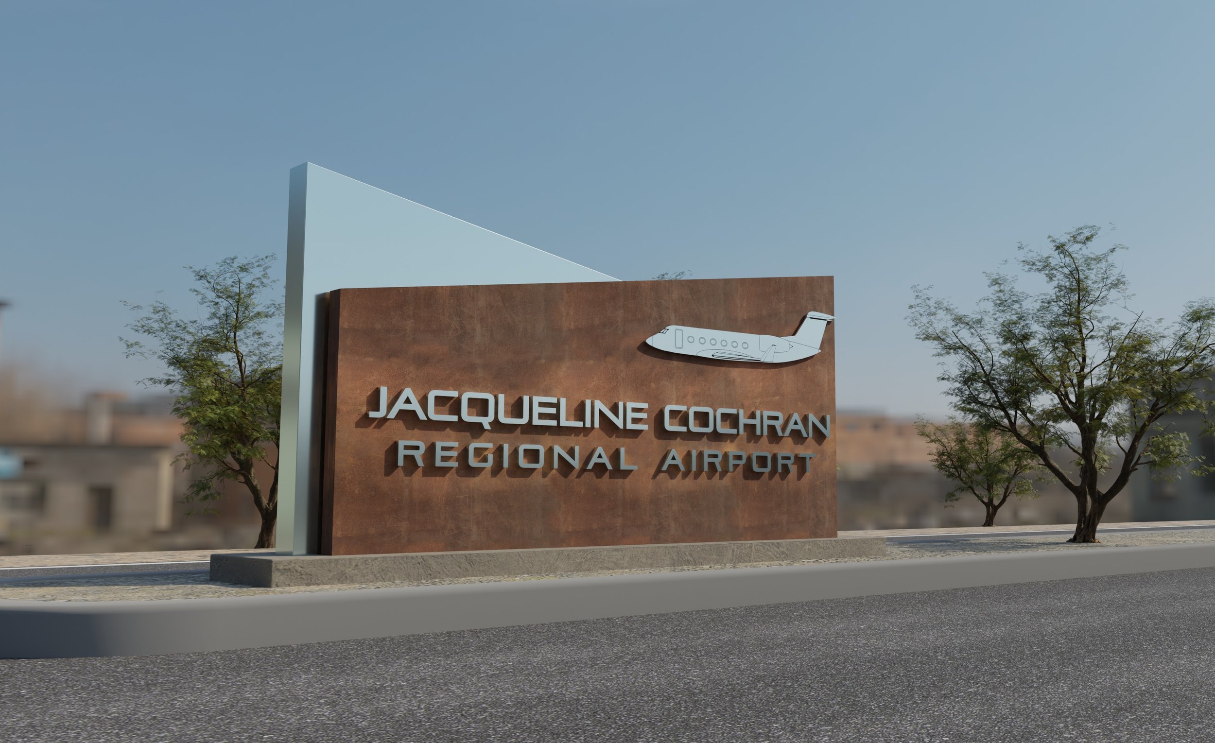
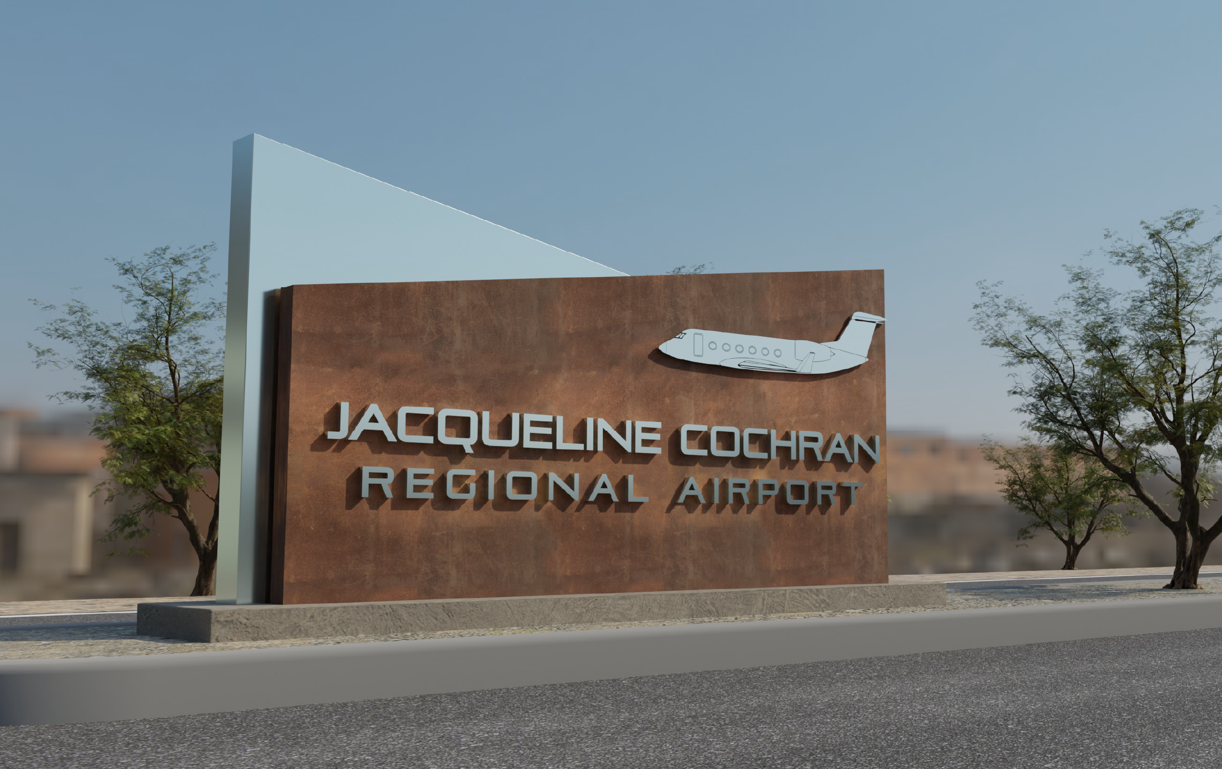
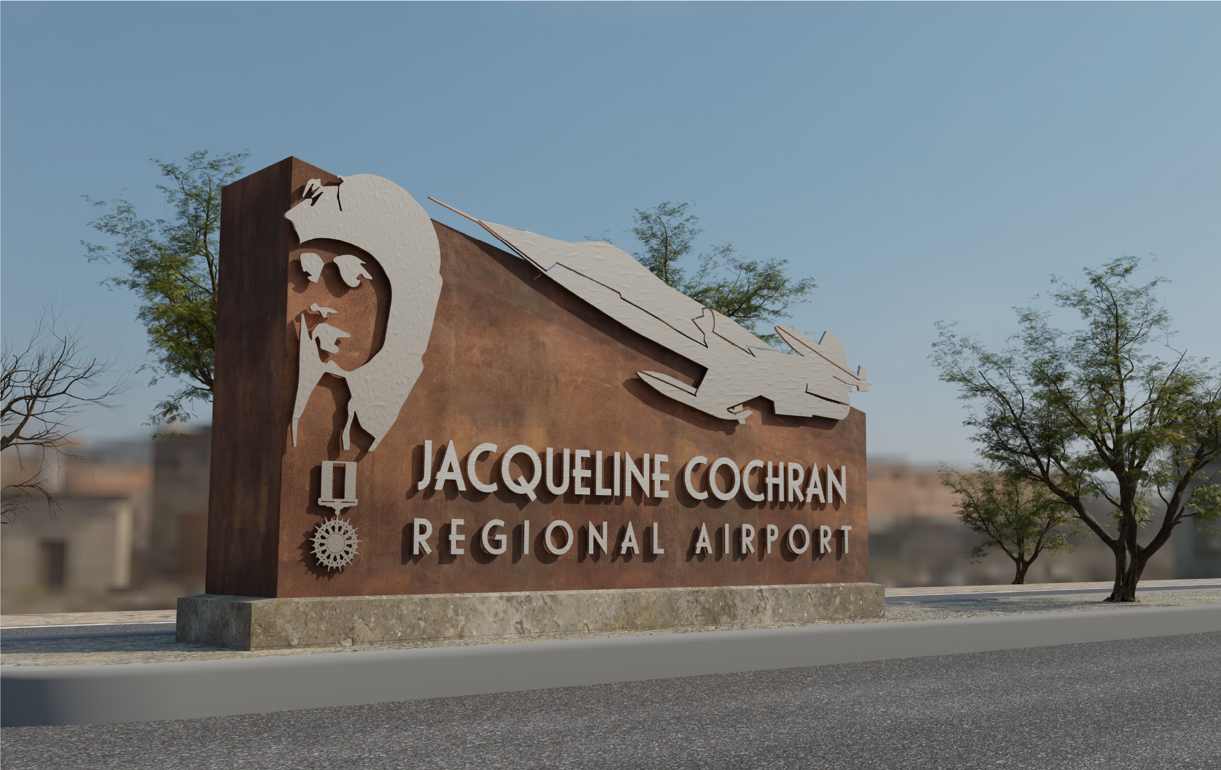
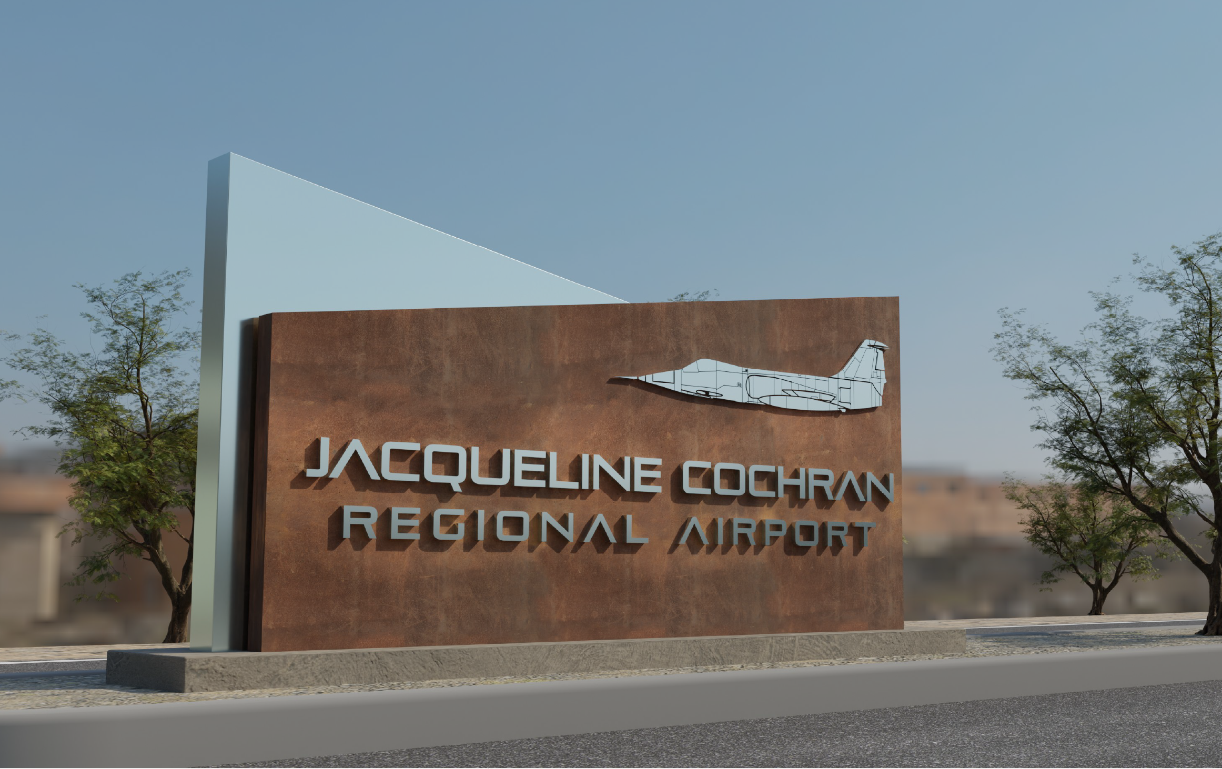
Research into the airport, its desert setting, and the legacy of pioneering aviator Jacqueline Cochran informed a monument concept designed to establish a distinctive identity at the regional gateway. The proposal combined aviation-inspired graphics, weathered materials, dimensional lettering, and contemporary forms into a landmark suited to the Coachella Valley setting.
HIGHLIGHTS
01 — HISTORICAL RESEARCH
Airport history and Jacqueline Cochran’s aviation legacy informed the concept and visual direction. The airport was renamed for Cochran in 2004.
02 — ORIGINAL CONCEPT DESIGN
A complete monument concept developed around aviation, place, visibility, and regional identity.
03 — MATERIAL + FORM STUDY
Corten-style weathered steel, dimensional graphics, layered forms, and contrasting finishes explored as part of the proposed design language.
04 — 3D VISUALIZATION
Detailed modeling and environmental renderings developed to communicate scale, materials, composition, and the intended roadside presence.
Willard Clock
Santa Ana, California
A Landmark for Two Neighborhoods
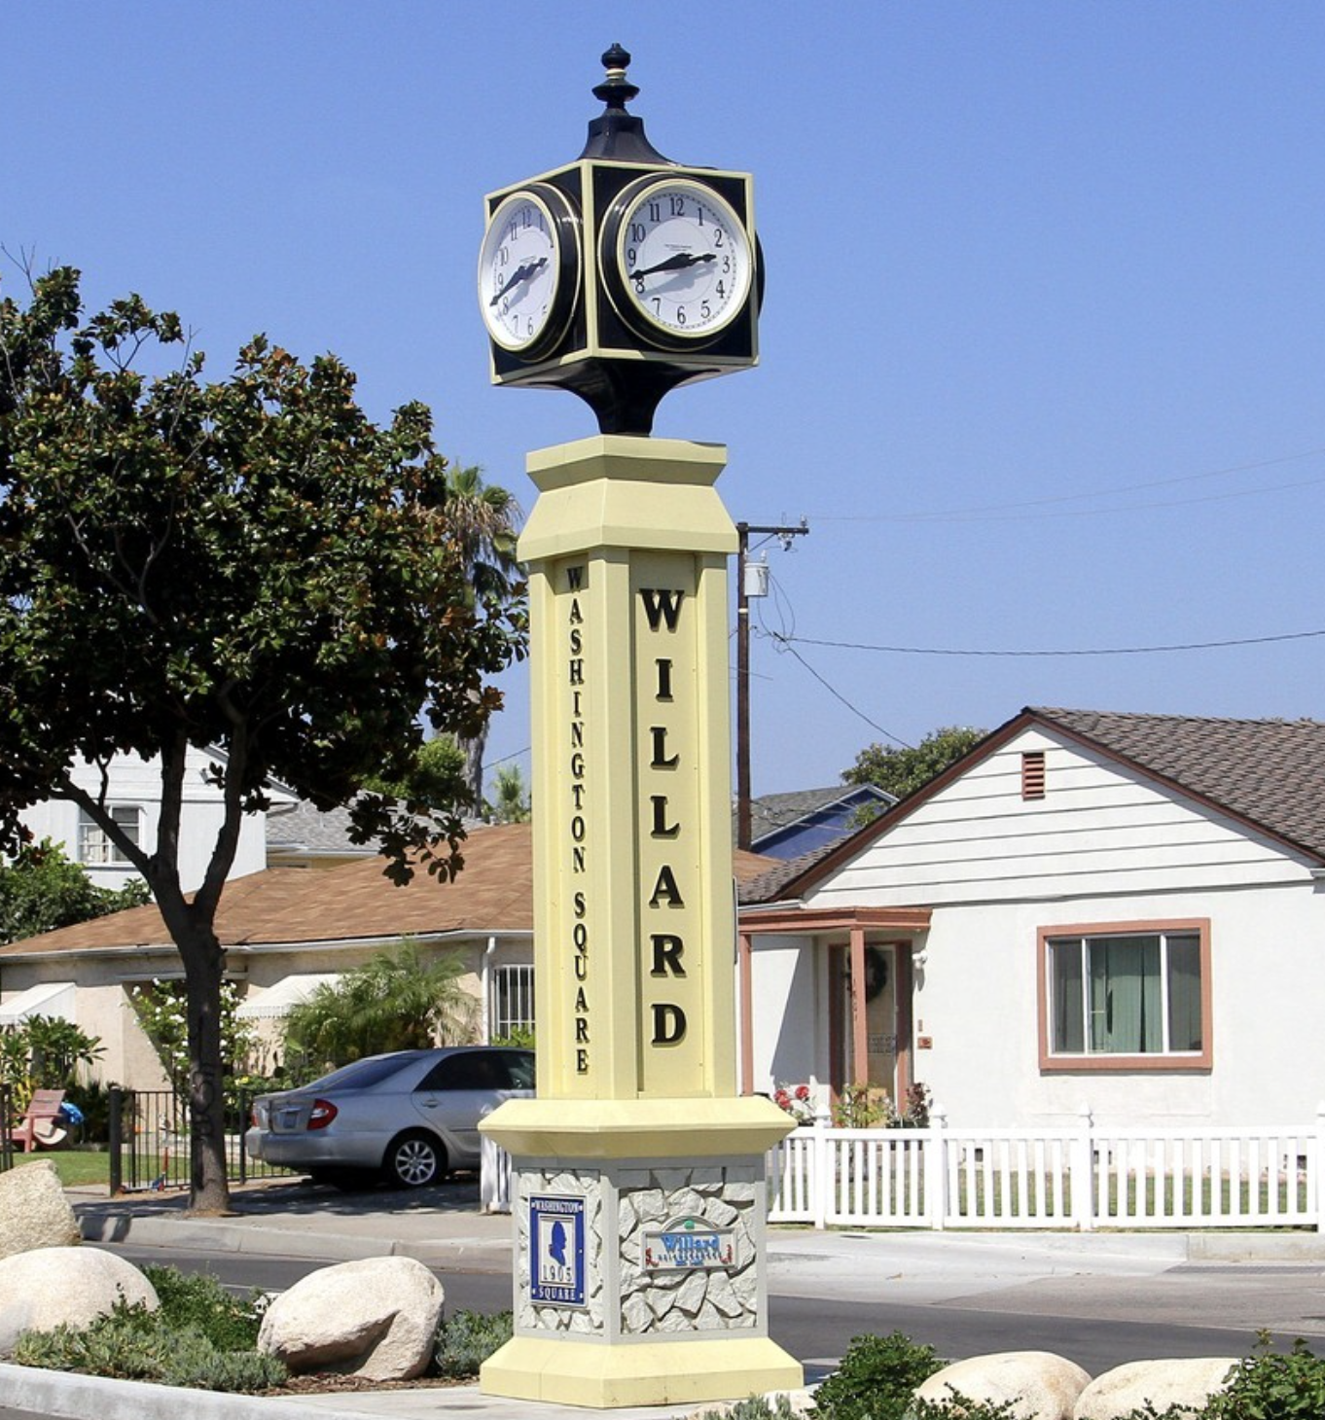
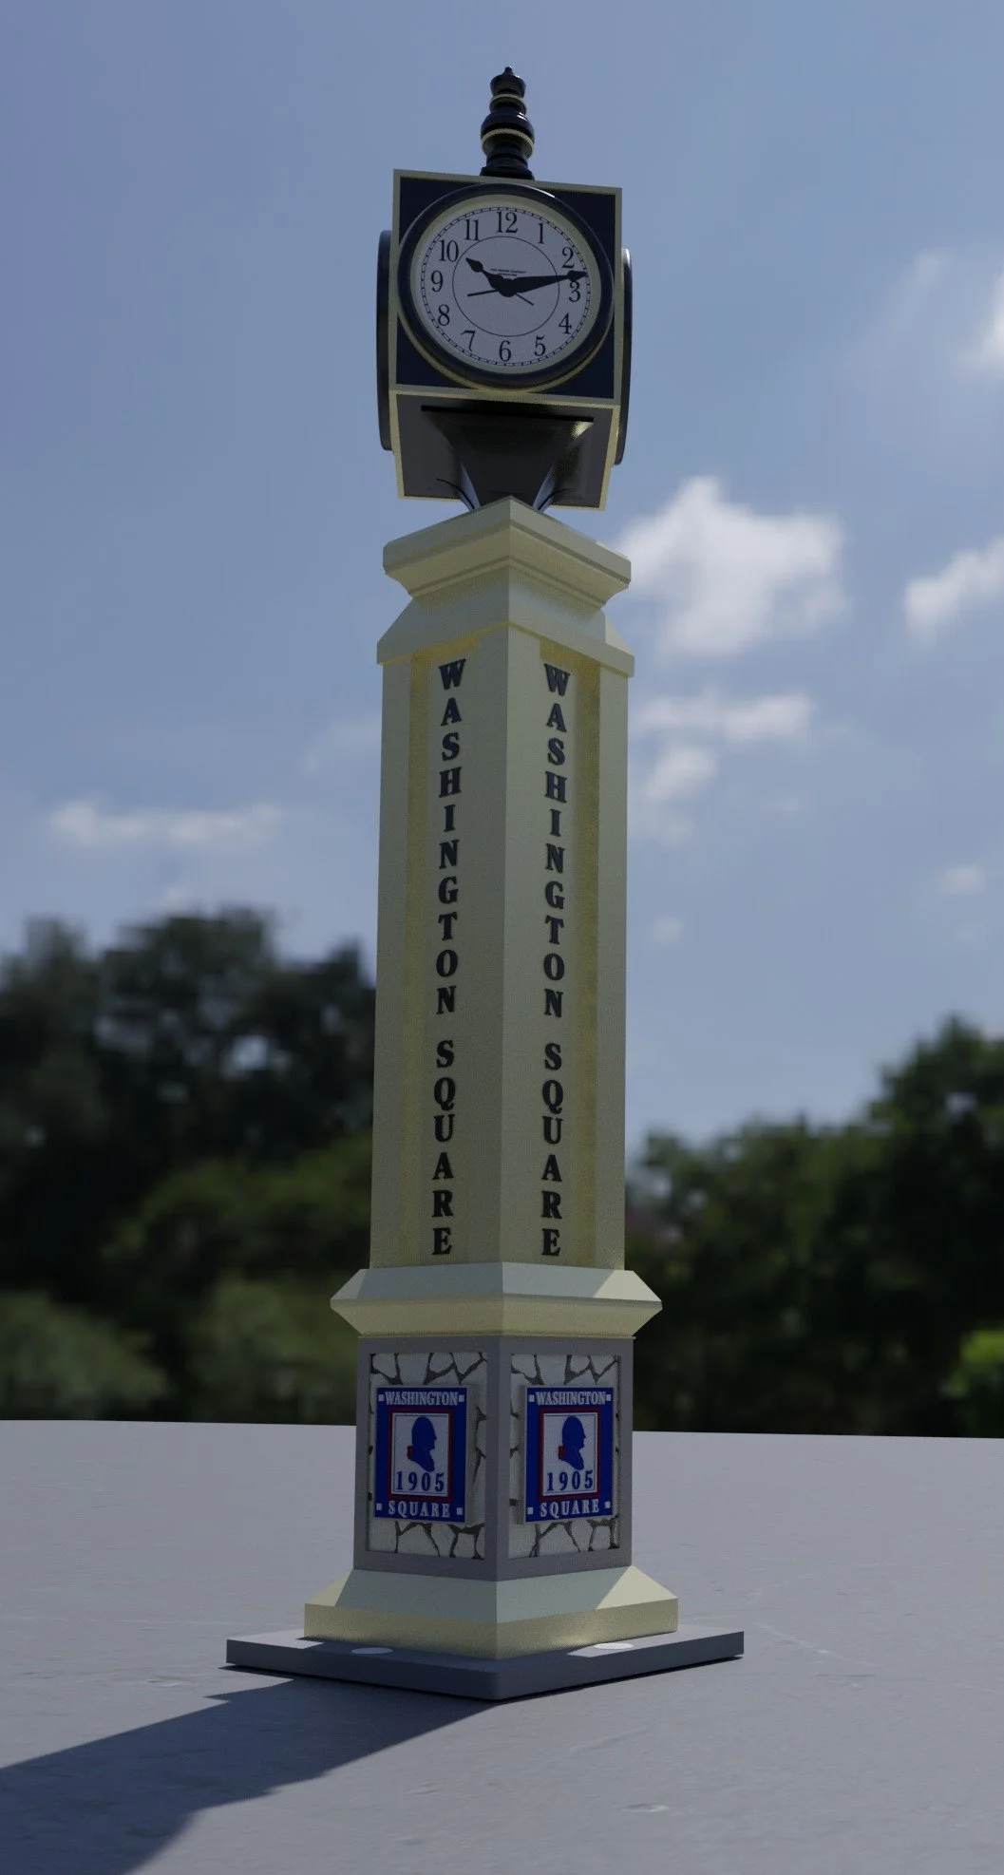
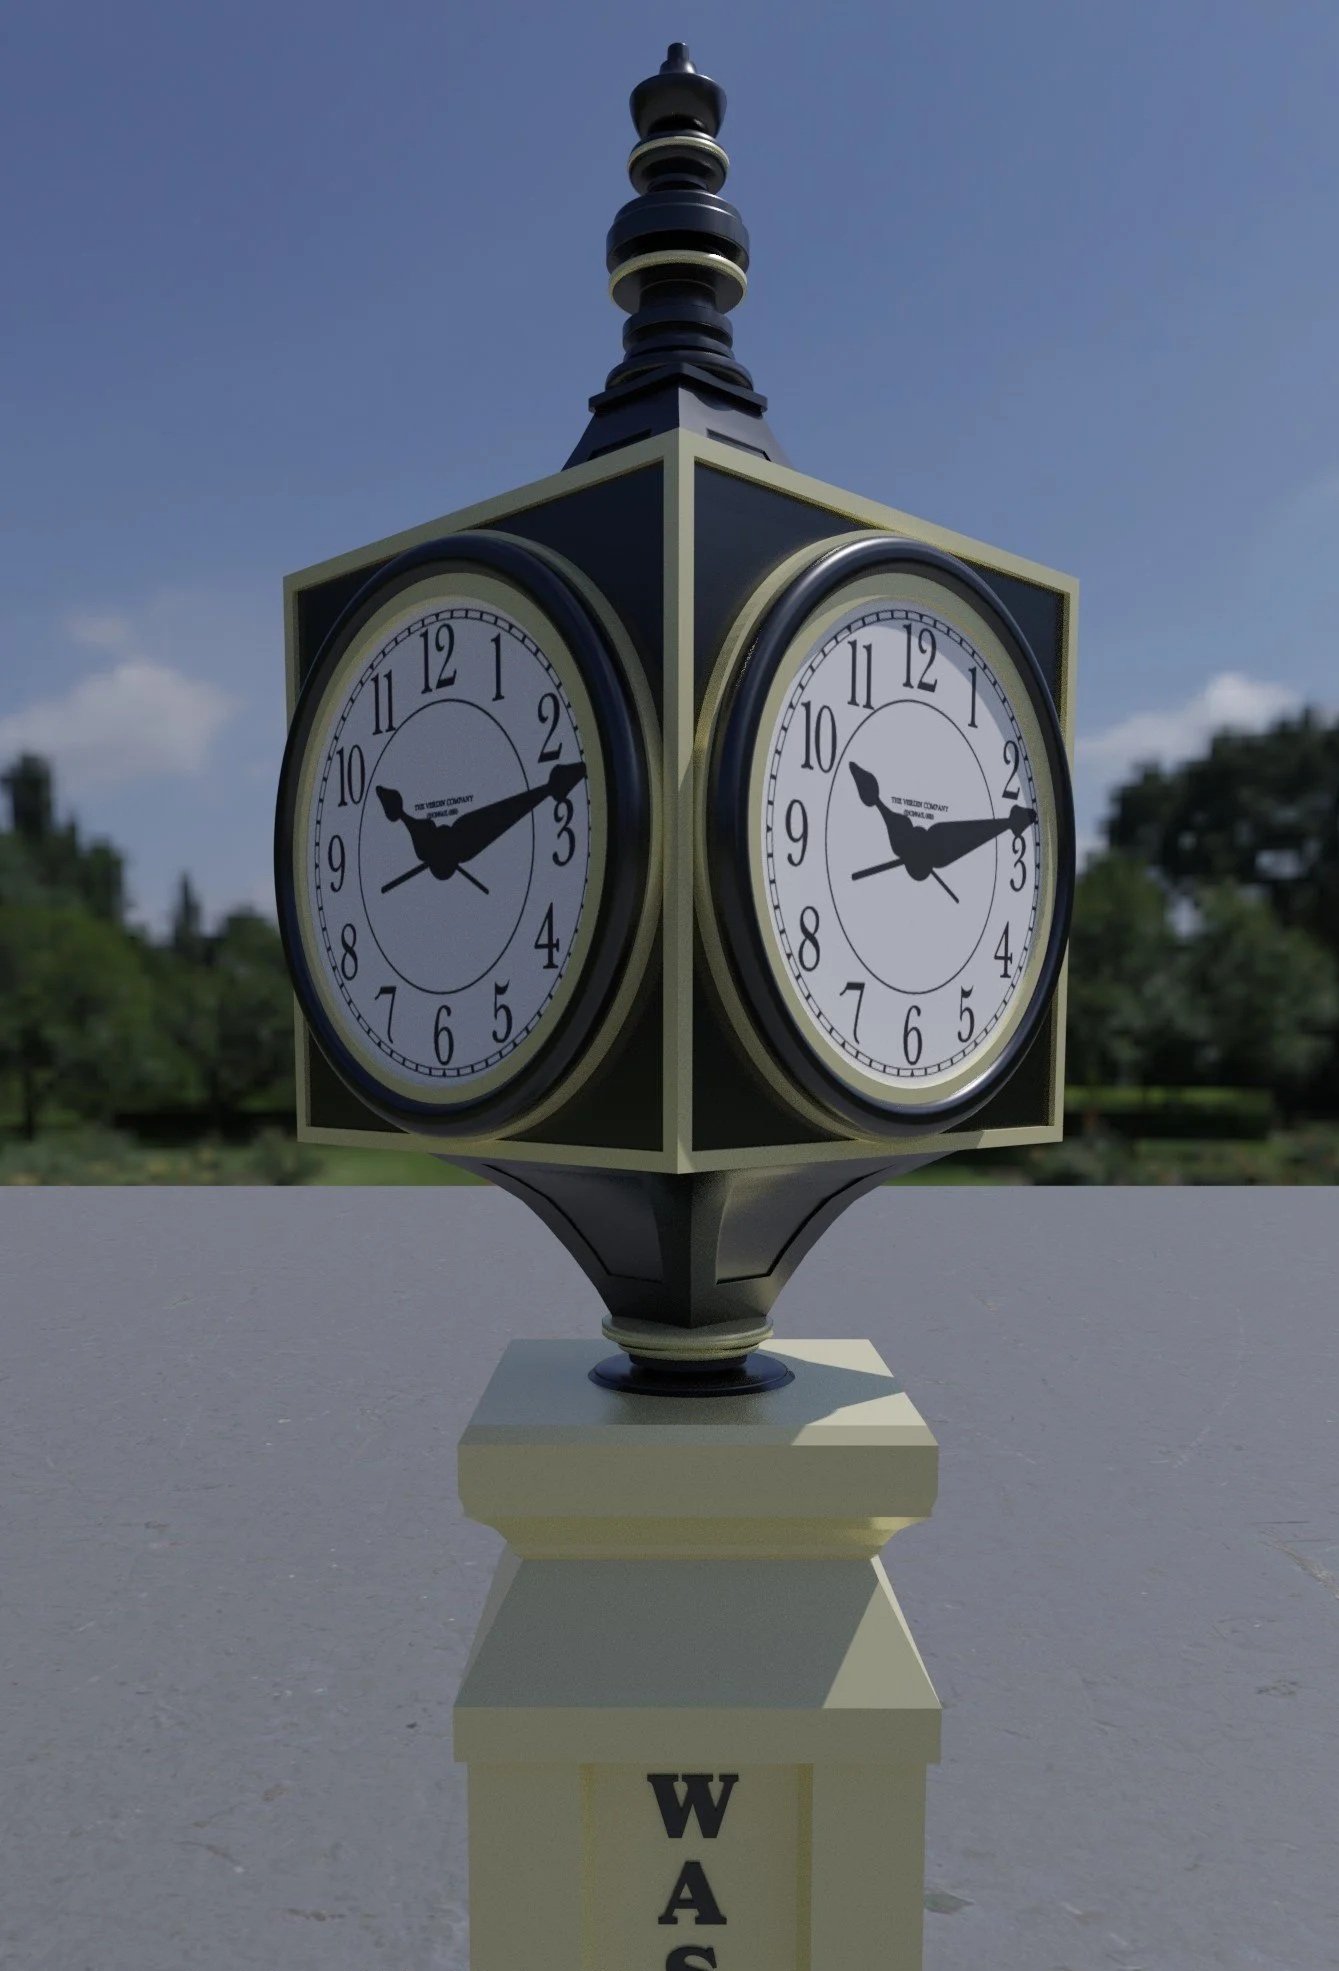
Designed as a shared landmark for Santa Ana’s Washington Square and Willard neighborhoods, the monument clock combines traditional civic character with custom detailing specific to its setting. The design was developed from initial concept through detailed 3D and production assets, with close involvement in translating the design into fabricated components for the finished installation.
HIGHLIGHTS
01 — ORIGINAL DESIGN
Complete clock monument conceived and developed as a distinctive neighborhood landmark.
02 — CUSTOM DETAILING
Architectural forms, dimensional graphics, ornamentation, and other custom elements developed specifically for the installation.
03 — DESIGN TO FABRICATION
Detailed 3D and production assets created to translate the concept into manufacturable components.
04 — BUILT + INSTALLED
Design carried through production to a completed public installation serving both Washington Square and Willard. The clock was unveiled in October 2023 at N. Flower and W. 15th Streets.
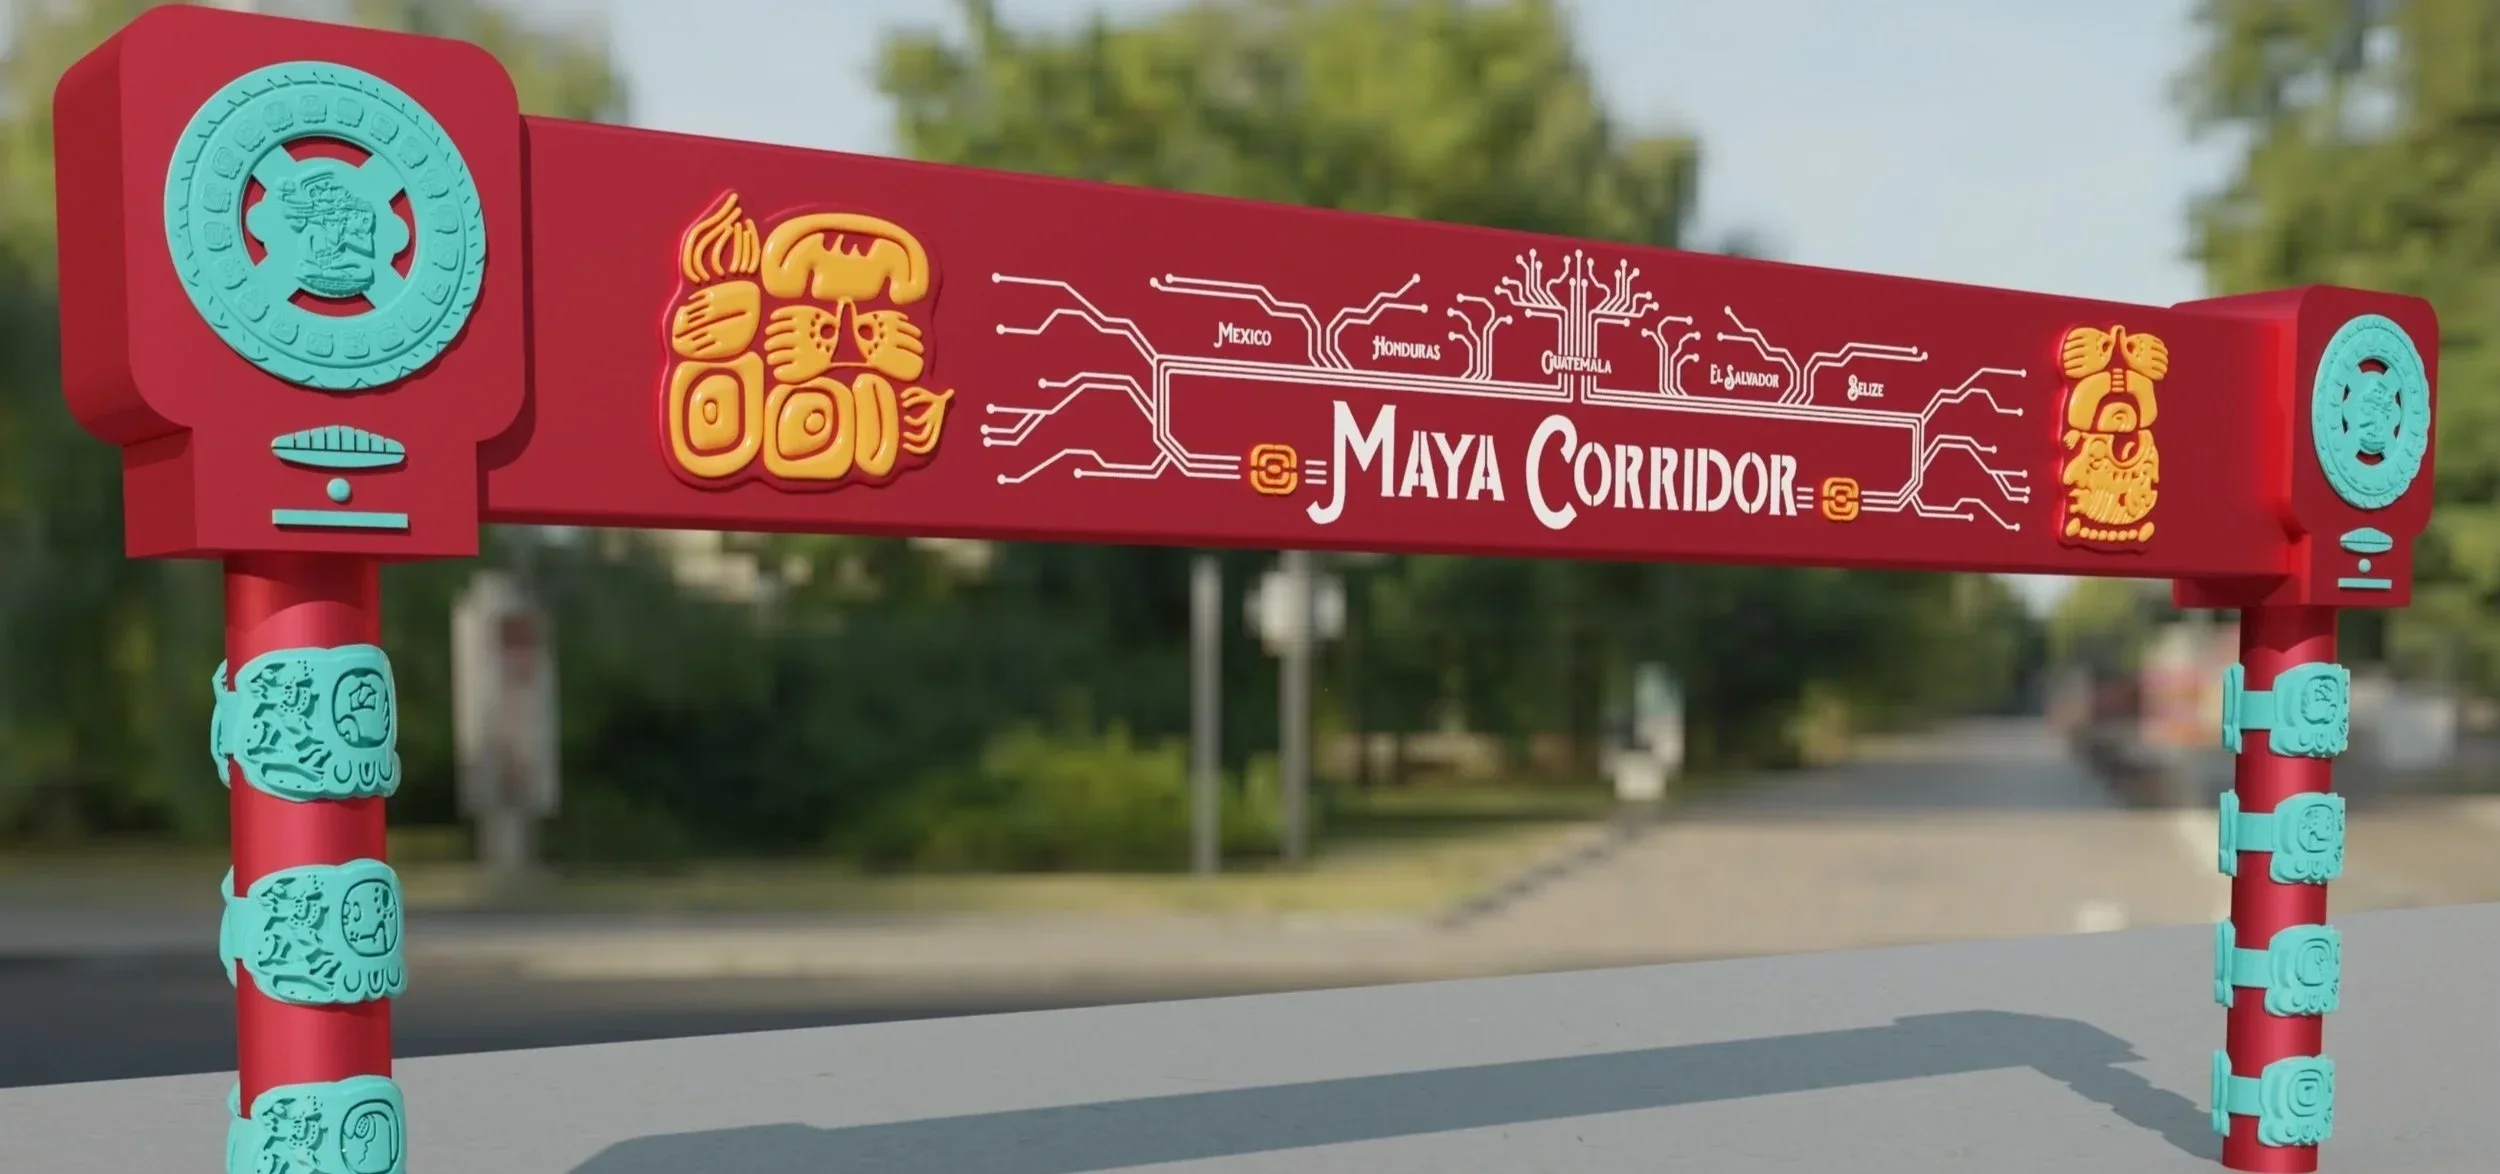
The Maya Corridor
Los Angeles, California
Design at Monumental Scale
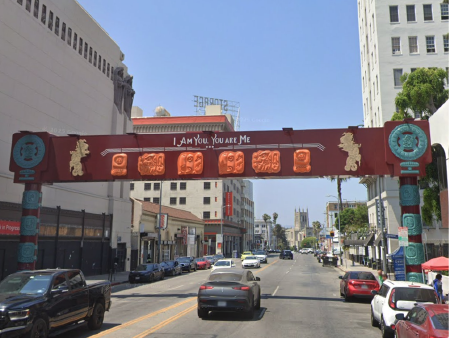
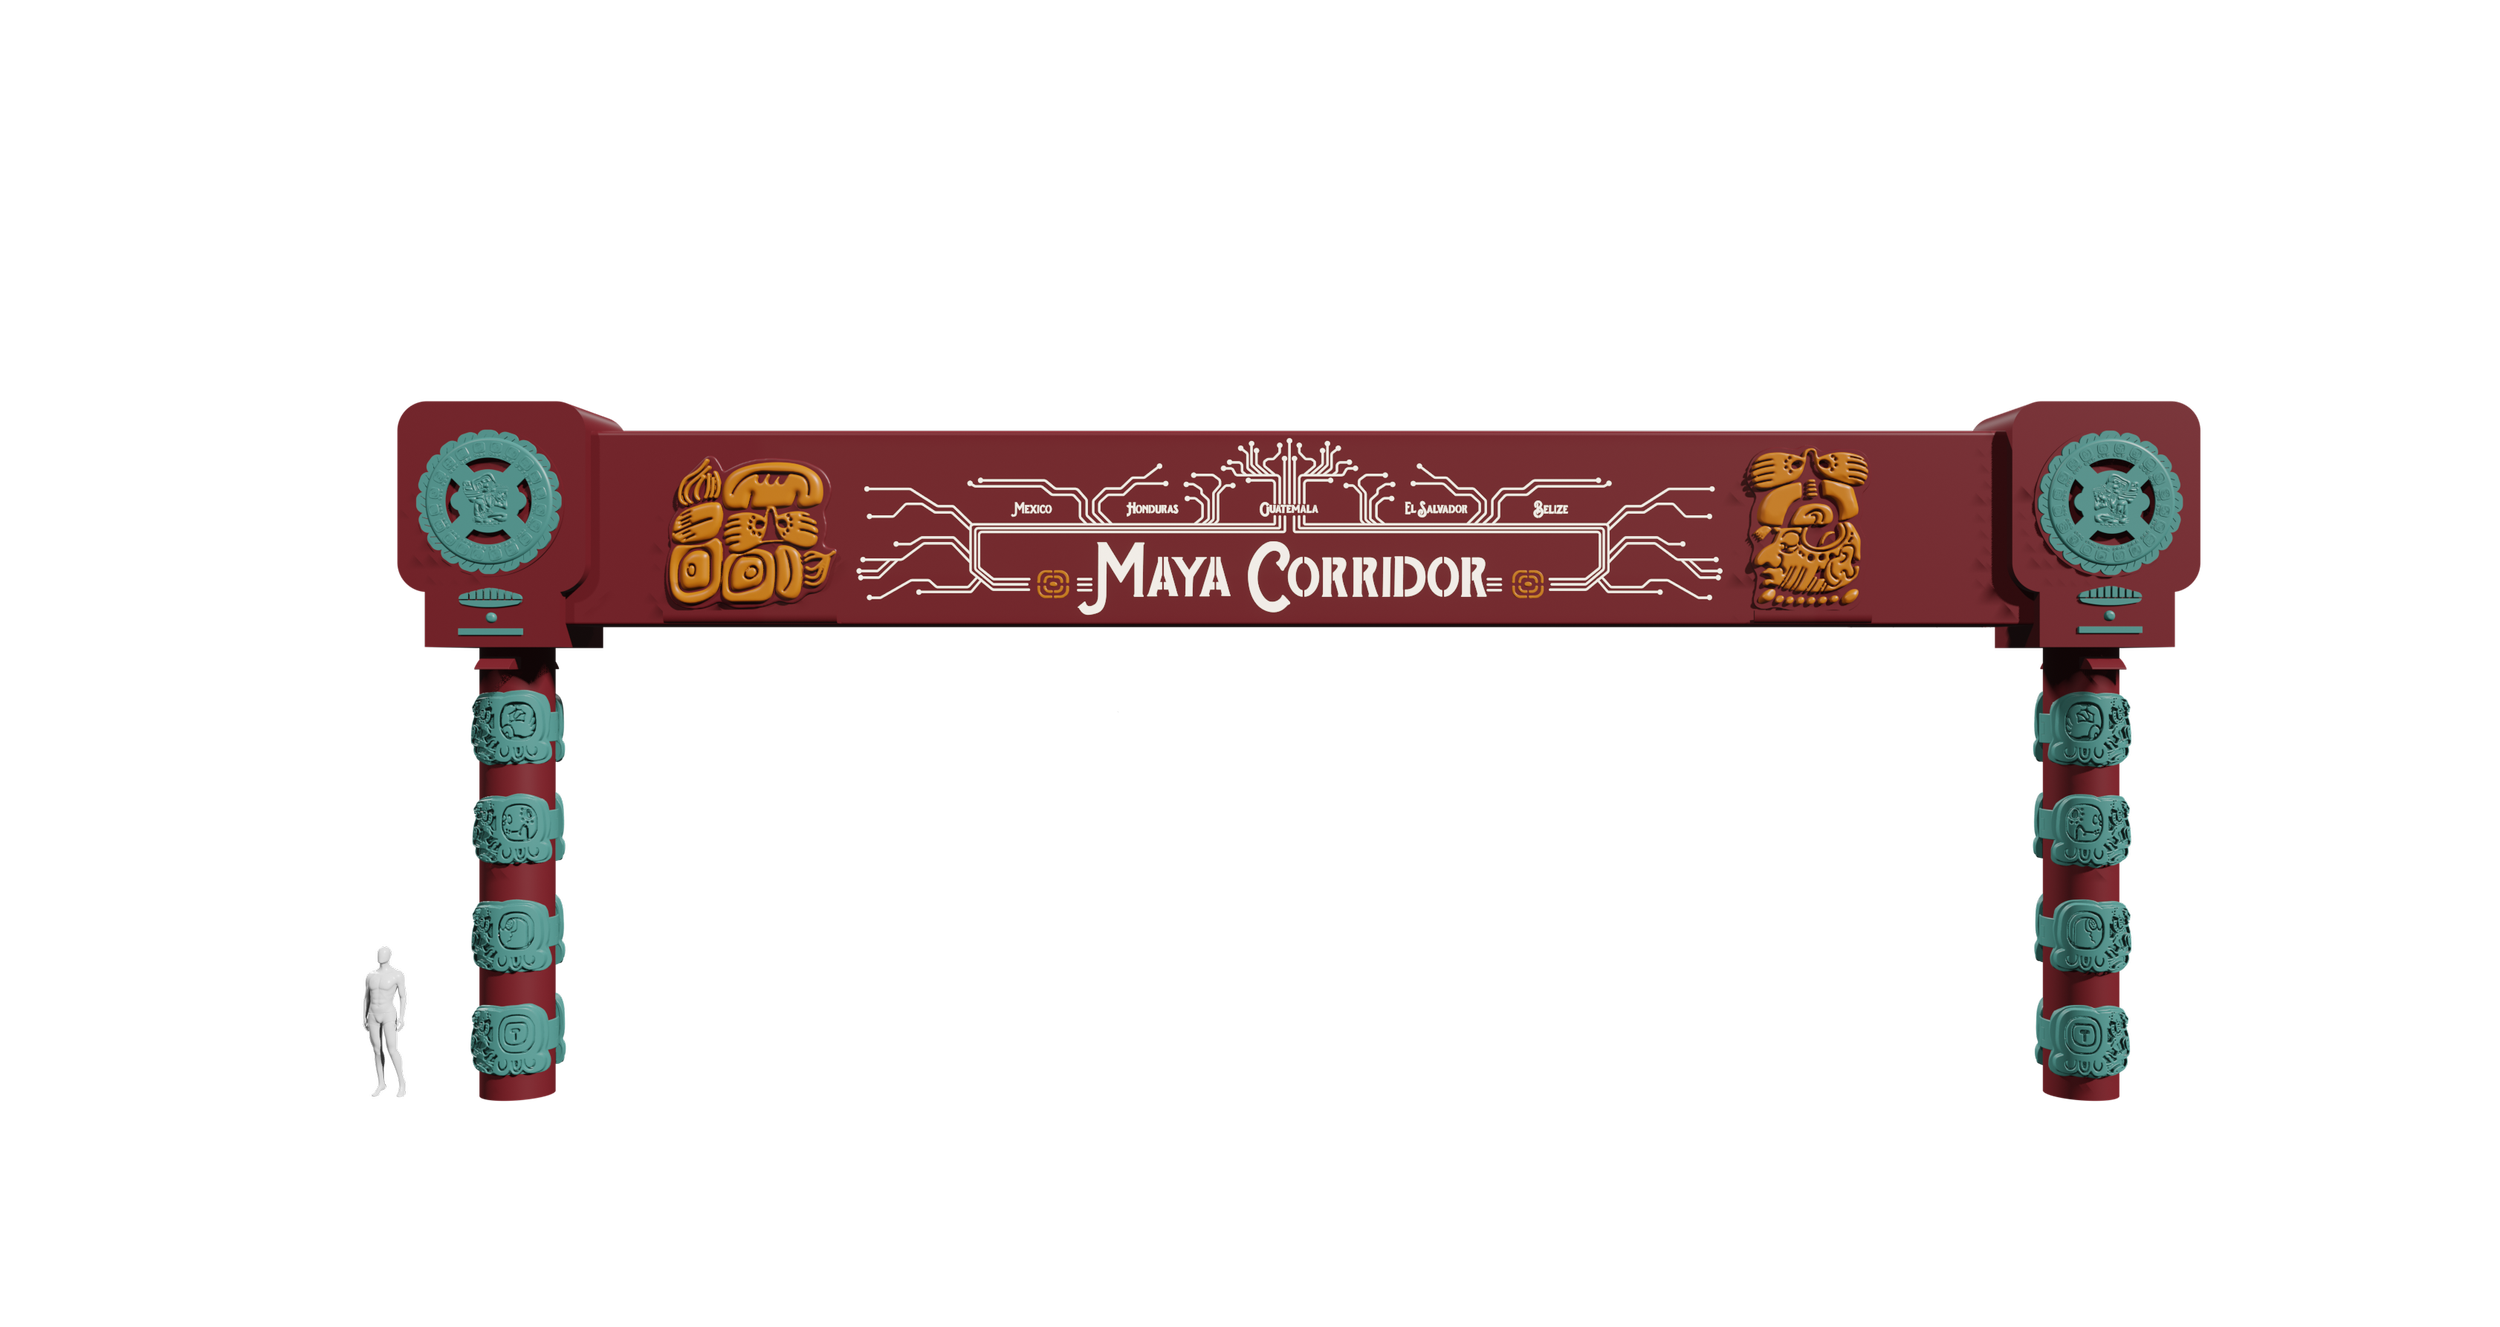
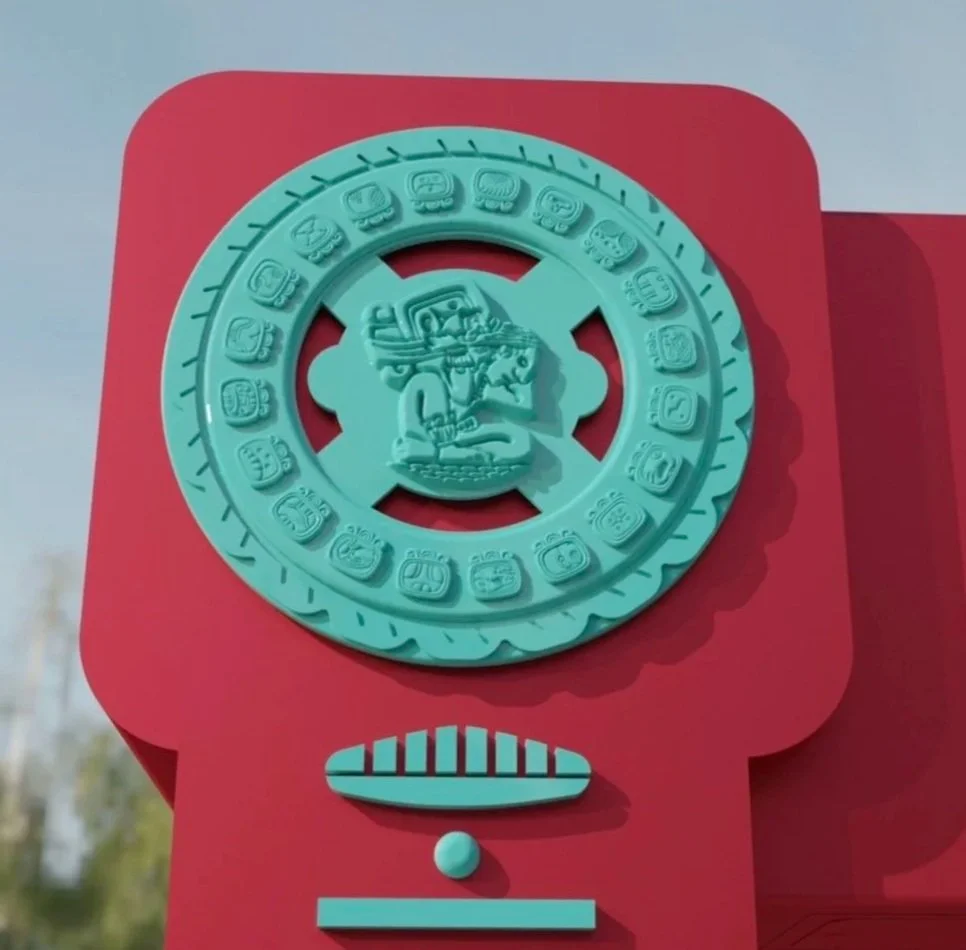
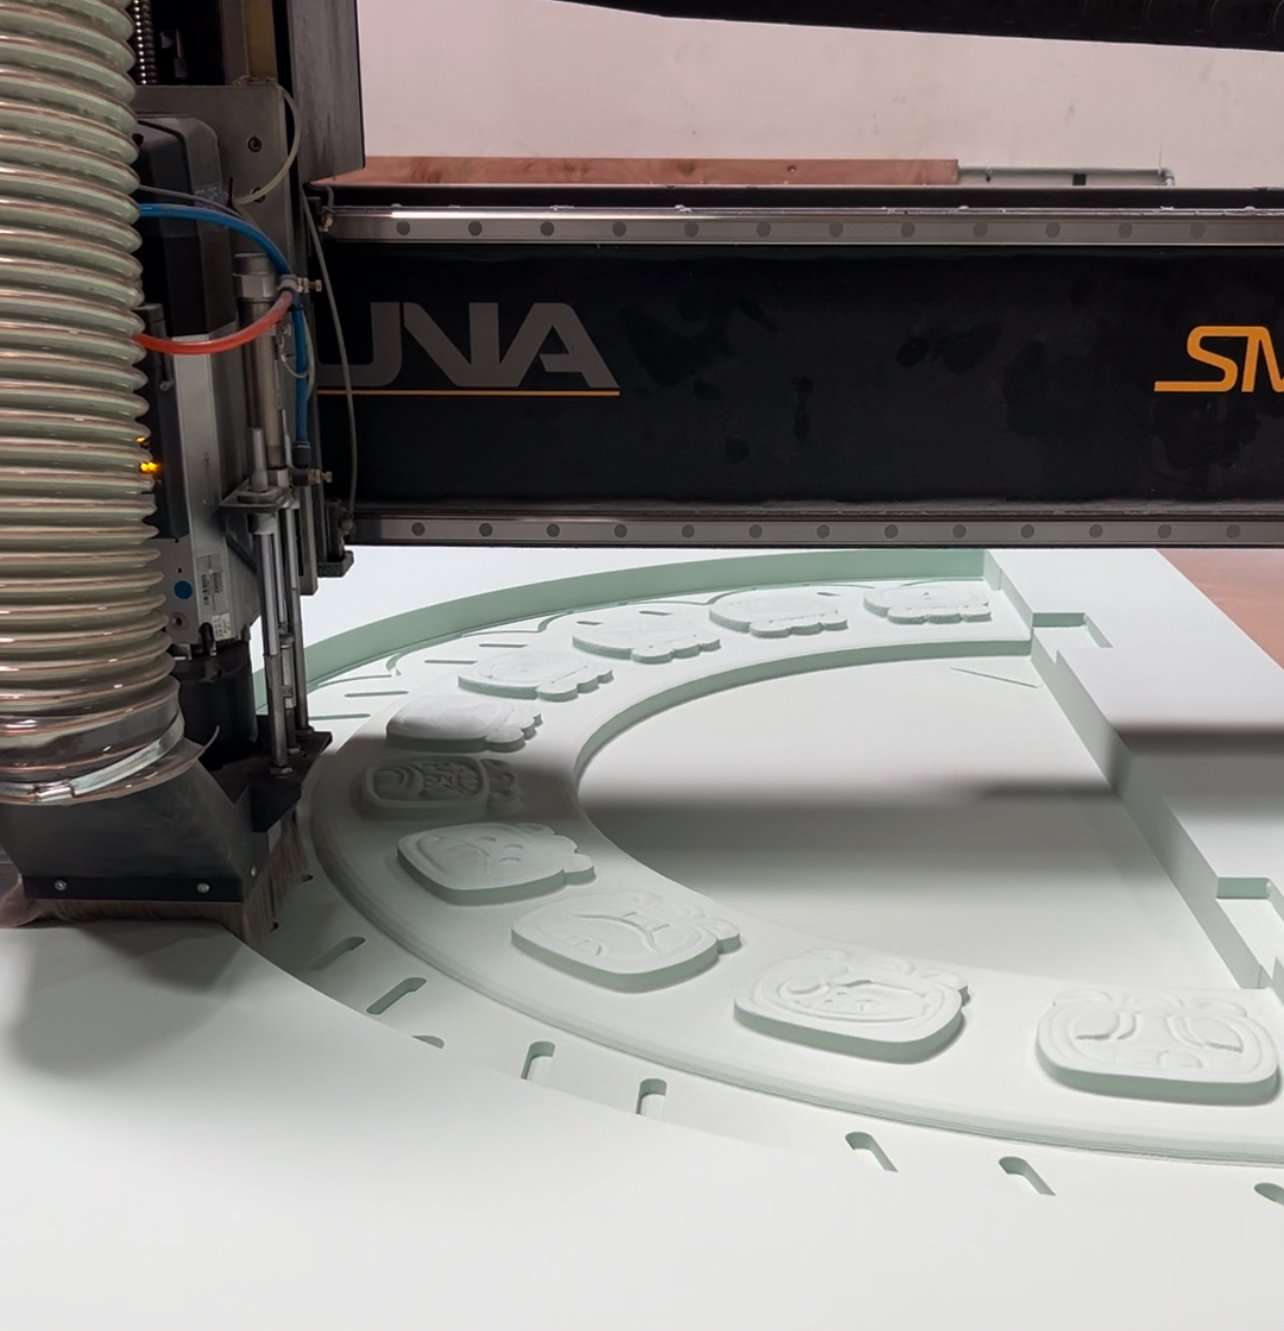
The Maya Corridor Gateway required translating intricate cultural artwork into architectural elements at an unusually large scale. Detailed 3D models and custom production solutions were developed for monumental glyphs measuring approximately 6 × 9 feet, along with complex relief artwork wrapping the gateway columns. The work bridged digital design and physical fabrication, resolving geometry, scale, materials, and production methods for elements that pushed conventional fabrication processes.
HIGHLIGHTS
01 — MONUMENTAL 3D DEVELOPMENT
Complex artwork translated into detailed, production-ready 3D geometry for architectural-scale applications.
02 — LARGE-FORMAT GLYPHS
Large-format glyph elements developed for CNC machining in high-density urethane (HDU), requiring careful resolution of depth, detail, and manufacturability.
03 — CUSTOM FOUNDRY ASSETS
Three-dimensional relief assets developed for the intricate glyph artwork wrapping the gateway columns, supporting mold-making and foundry production.
04 — FABRICATION PROBLEM-SOLVING
Custom workflows and production strategies developed to overcome the unusual scale, quantity, complexity, and material requirements of the project.
The San Ysidro International Gateway Monument
San Ysidro, California
Refining a Gateway at the Border
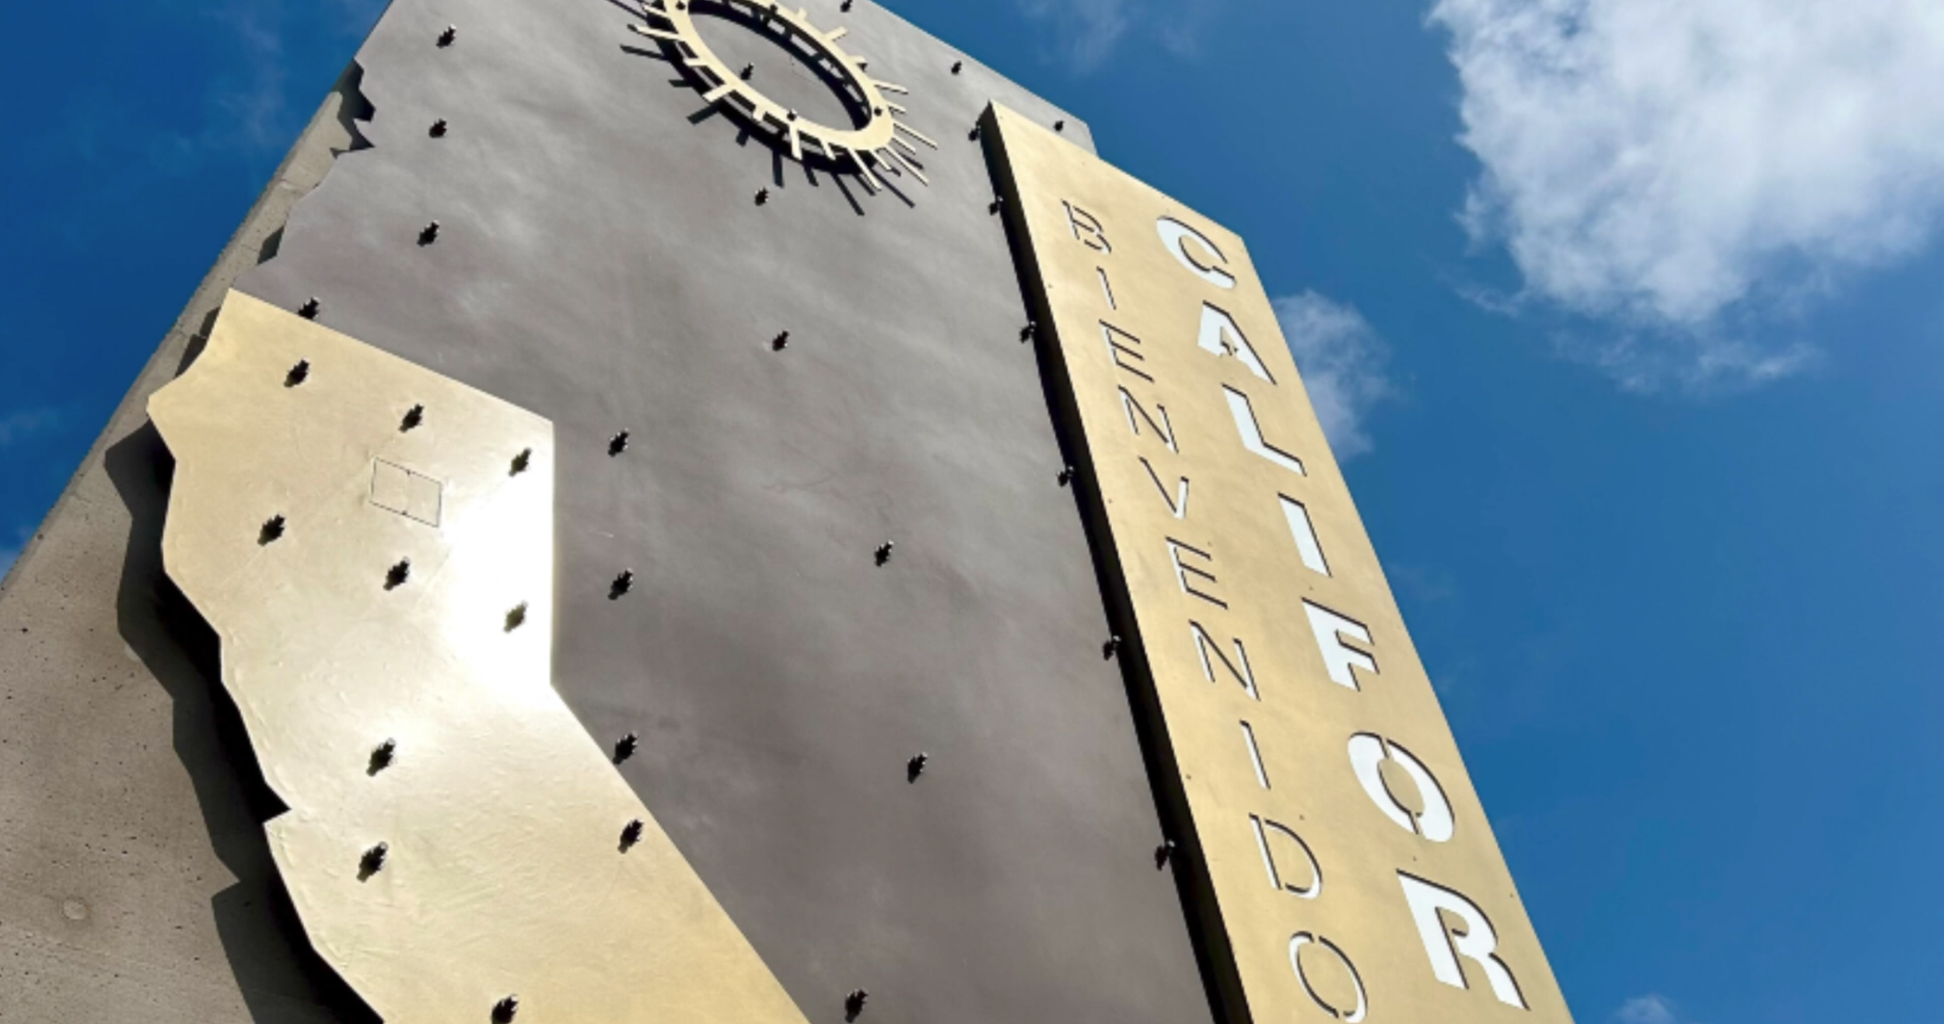
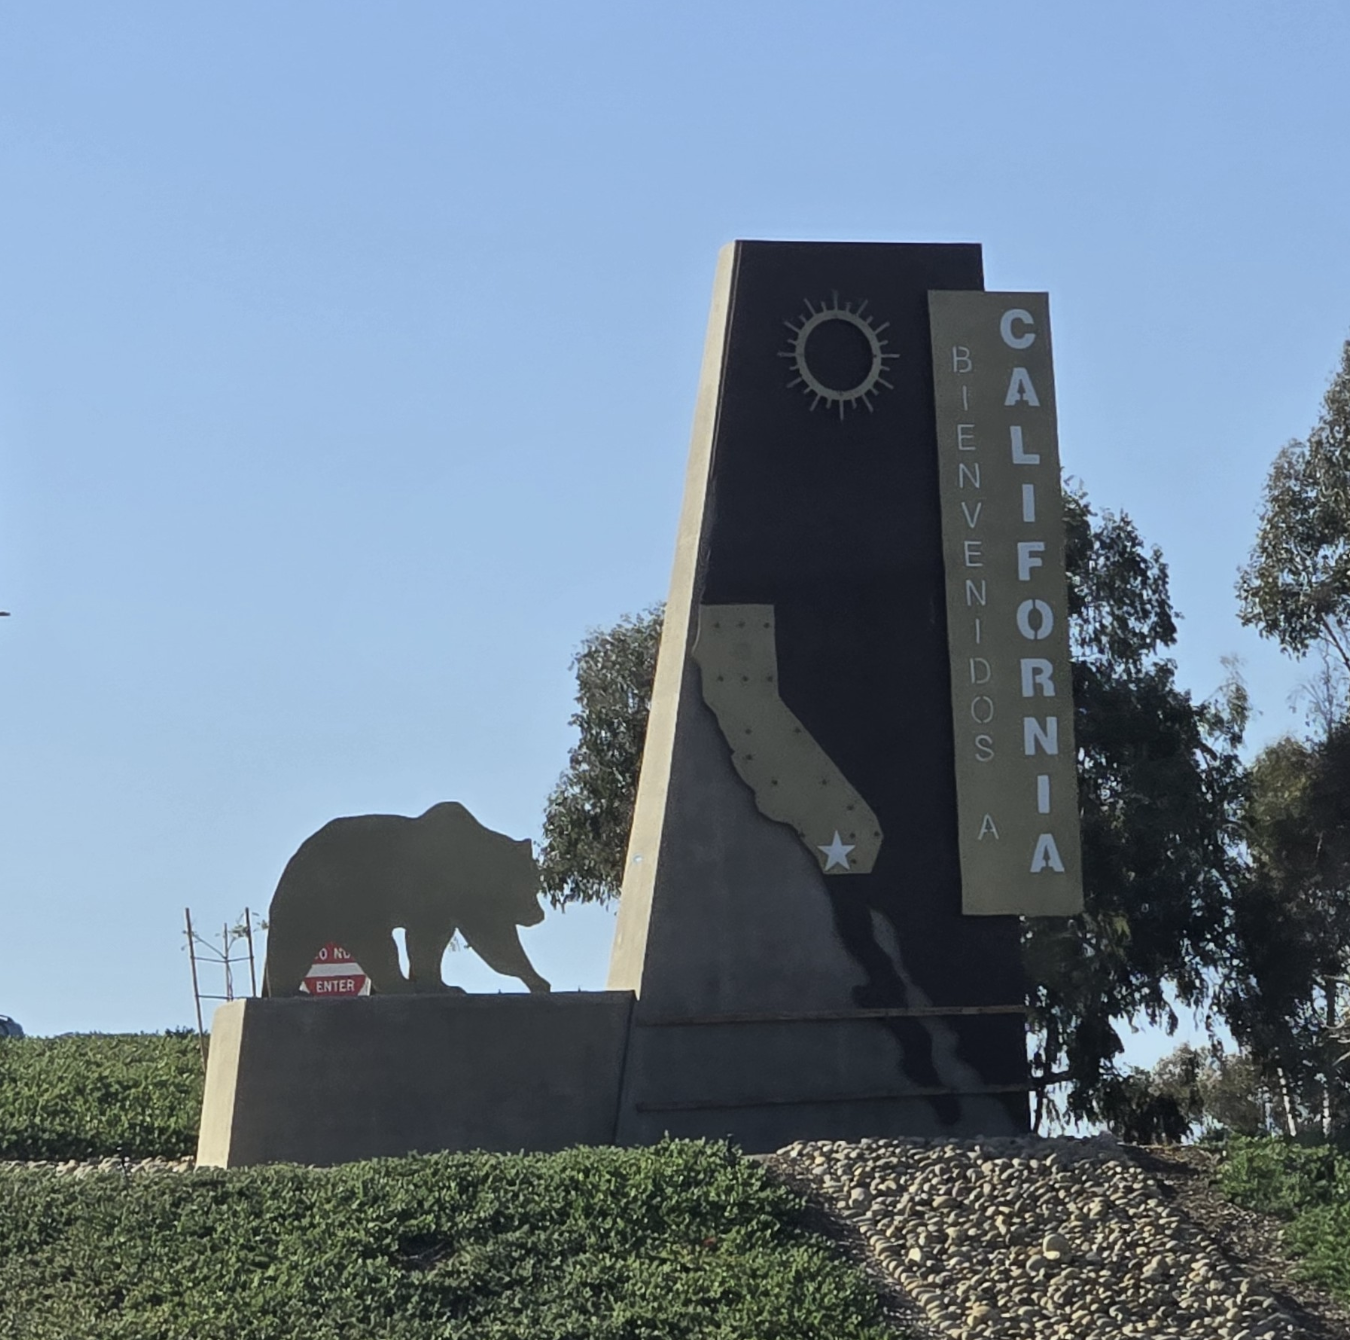
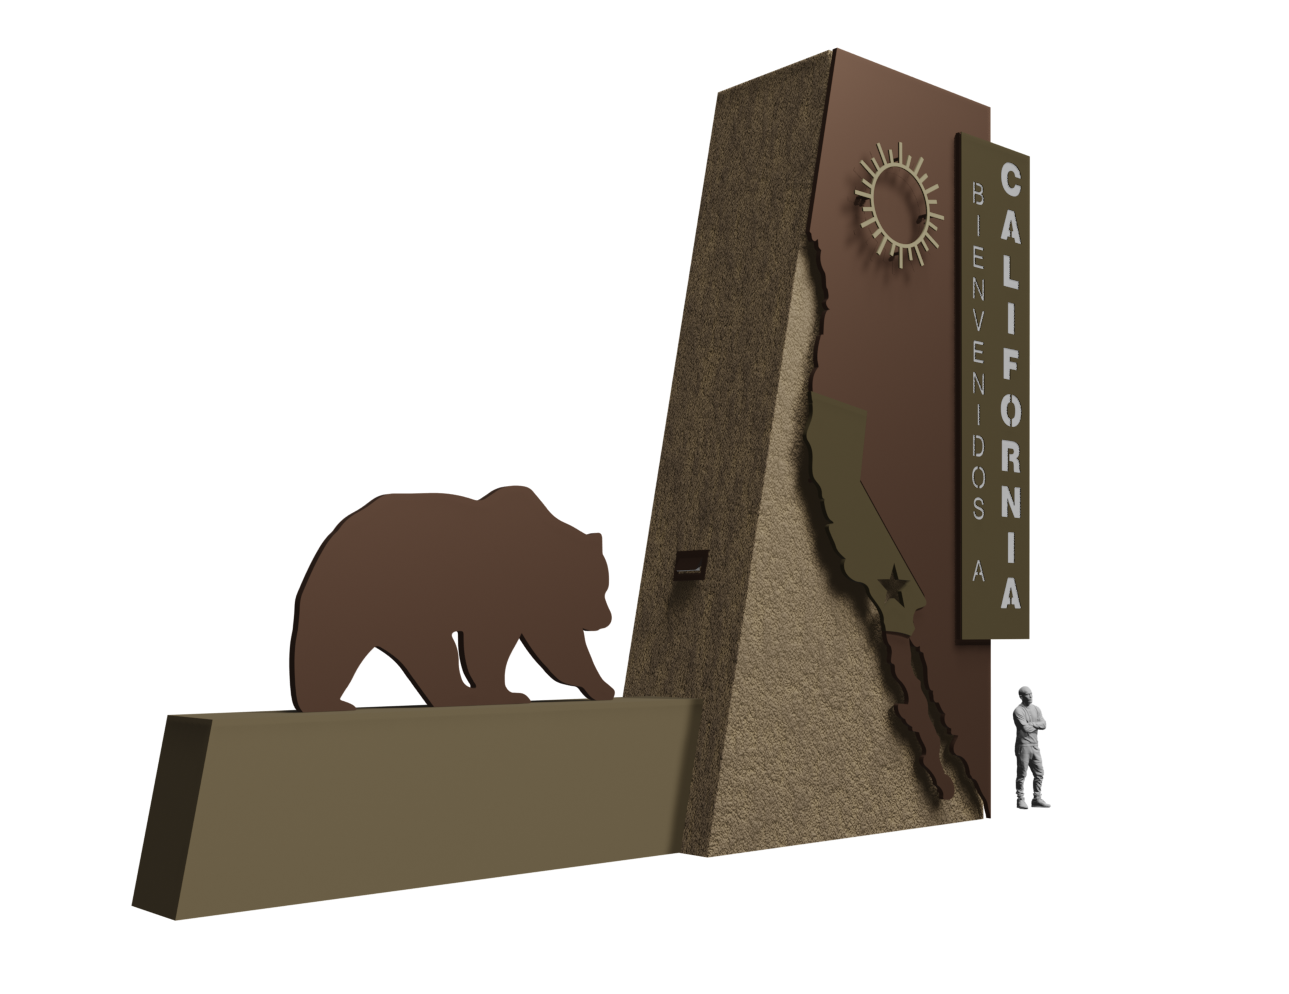
The San Ysidro International Gateway reimagines a prominent arrival point near the U.S.–Mexico border as a contemporary welcome to California and the binational region. Working from an established design direction, detailed 3D visualization and design refinement helped explore modifications, materials, lighting, and site integration while clearly communicating the evolving concept through the approval process.

HIGHLIGHTS
01 — DESIGN REFINEMENT
Existing concepts translated into refined architectural and visual solutions while preserving the intent and identity of the original design.
02 — 3D VISUALIZATION
Detailed models and environmental renderings developed to evaluate scale, materials, lighting, landscape integration, and the monument’s presence within the site.
03 — STAKEHOLDER APPROVALS
Presentation drawings and renderings produced throughout design development to communicate proposed modifications and support review by Caltrans, the City, and project stakeholders.
04 — DESIGN DEVELOPMENT
Iterative modifications explored through 3D modeling and visualization, helping bridge the established concept with the requirements of the final gateway environment.
Wilmington Harbor Gateway
Wilmington, California
Translating Harbor History into Place
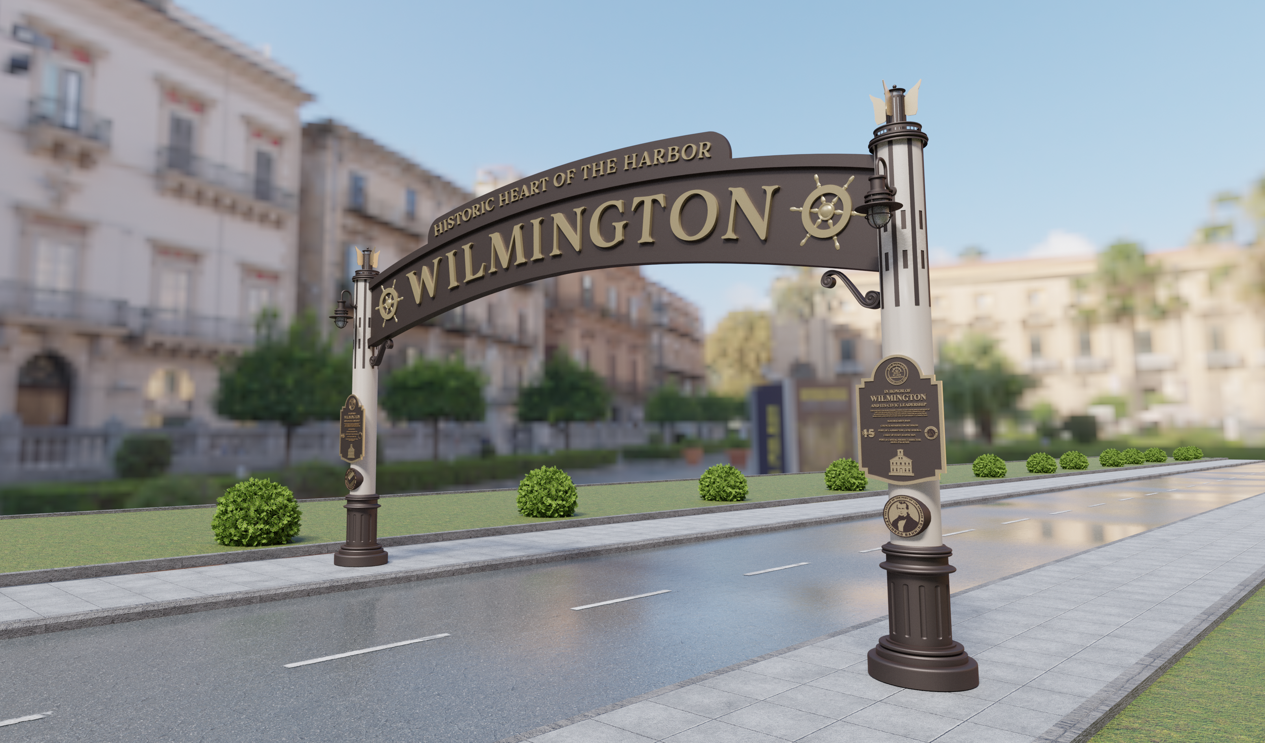
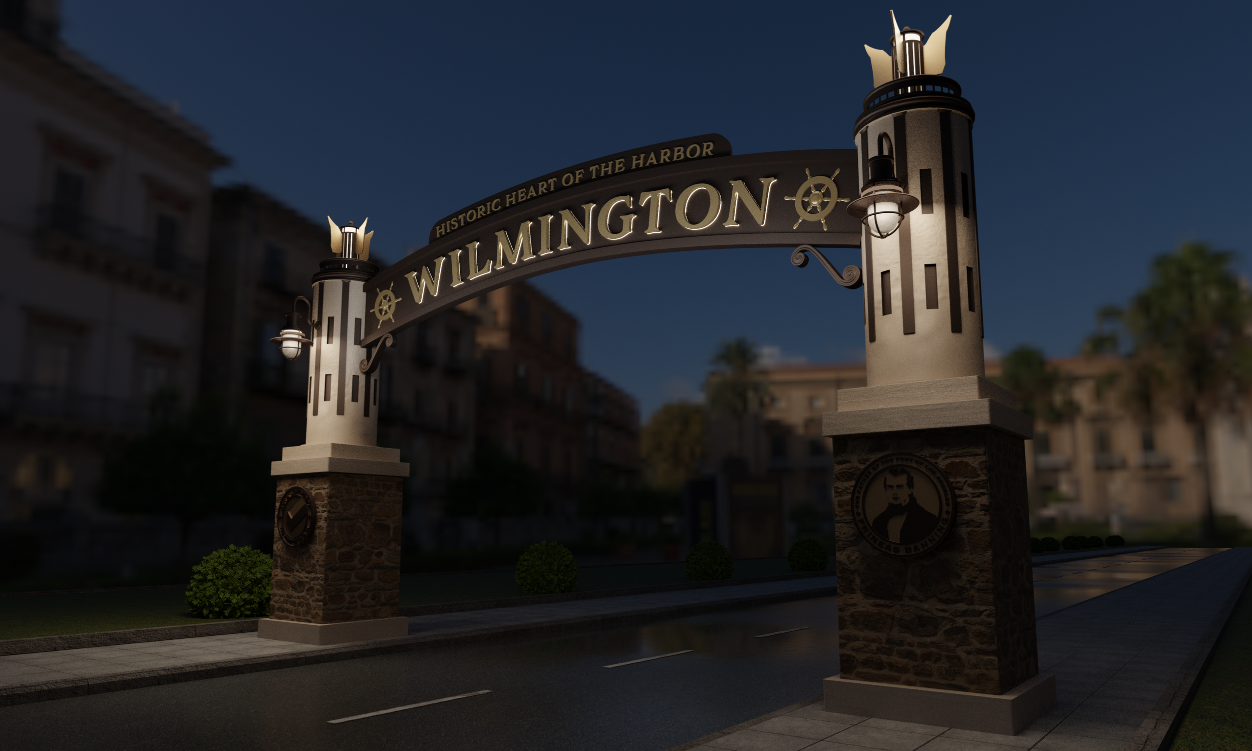
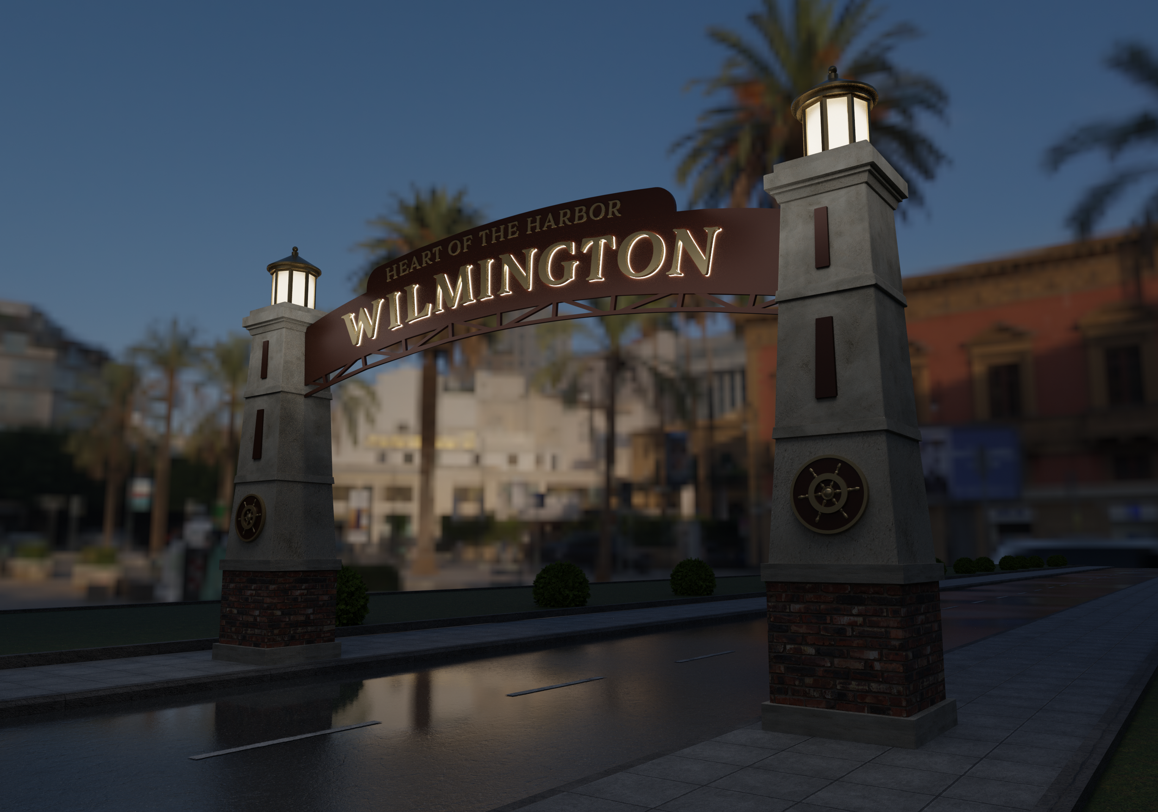
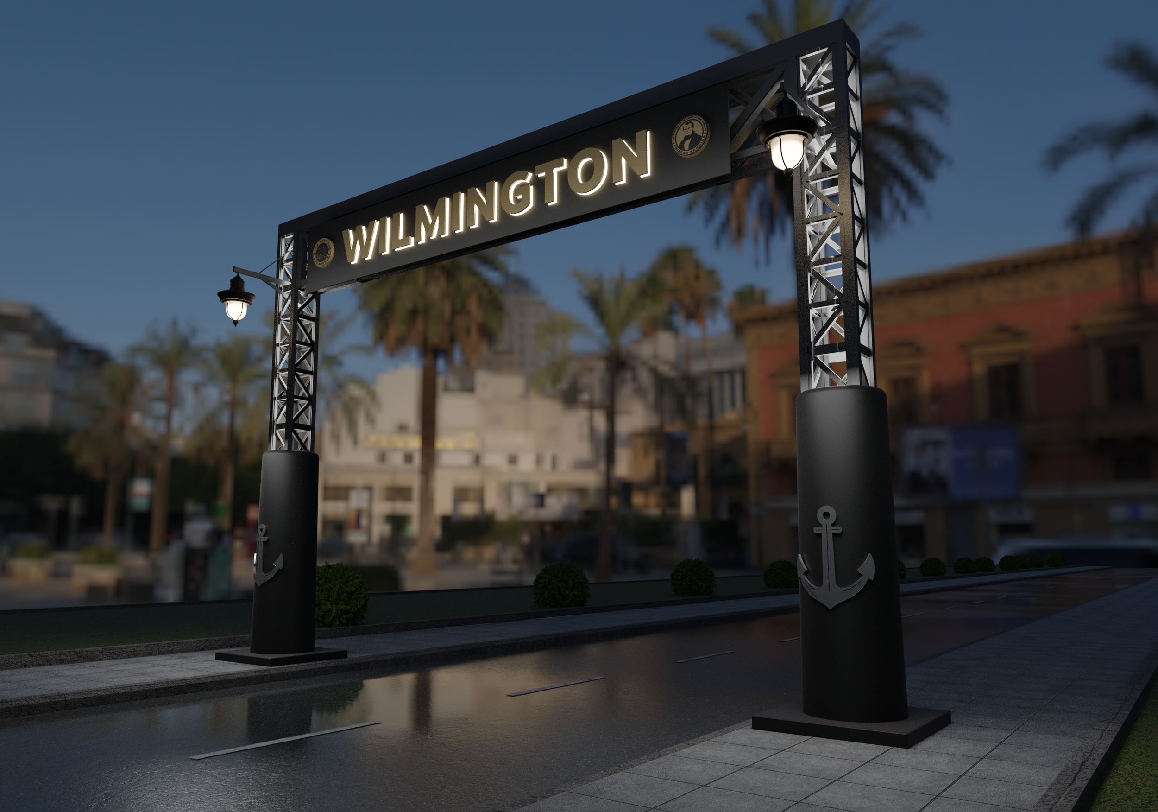
Extensive research into Wilmington’s history, maritime heritage, and contemporary community identity informed the development of three distinct gateway concepts. Each explored a different expression of place, giving the City and project stakeholders a range of directions to consider. The selected concept brought these influences together in a refined civic gateway celebrating Wilmington’s connection to the Los Angeles Harbor.
HIGHLIGHTS
01 — PLACE + CULTURAL RESEARCH
Wilmington’s history, harbor legacy, architecture, and contemporary identity studied to establish an authentic foundation for the design.
02 — THREE DESIGN DIRECTIONS
Three original gateway concepts developed and visualized, providing distinct approaches for City and stakeholder consideration.
03 — SELECTED CONCEPT
The preferred direction refined into a cohesive gateway incorporating maritime references, custom ornamentation, lighting, and community storytelling.
04 — 3D DESIGN + PRESENTATION
Detailed 3D modeling and environmental renderings developed to communicate scale, materials, architectural details, and the proposed experience within the streetscape.